Last Updated on July 31, 2026 by unidus
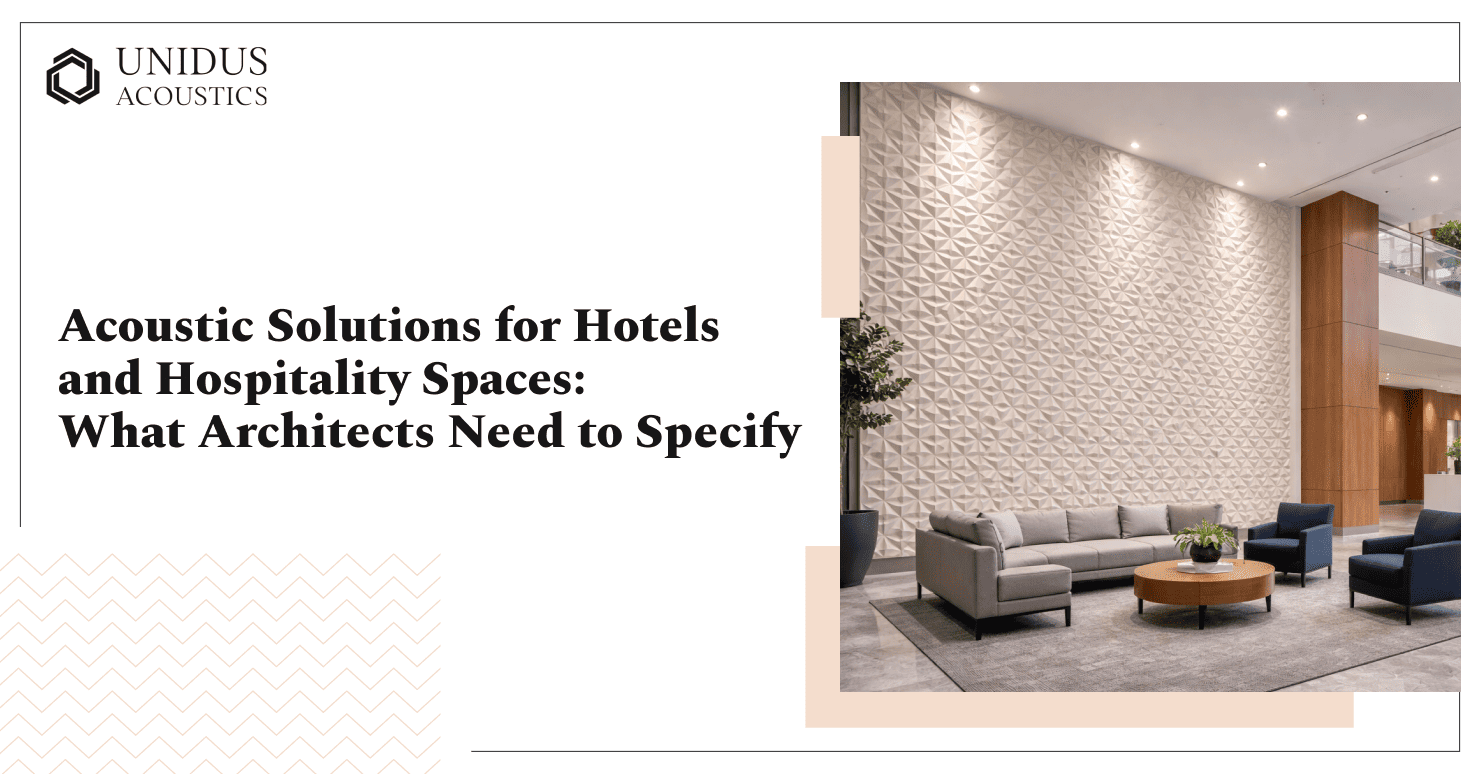
Every hotel brief treats acoustics differently by space. Guest rooms need privacy, restaurants need warmth without echo, and banquet halls need to handle a wedding band one night and a boardroom the next. At Unidus Acoustics, we work with architects to match the right acoustic solution to each space before drawings are finalised.
Key Takeaways
- Guest room walls need an acoustic solution built around privacy, not just the code minimum.
- Restaurant and lobby ceilings carry most of the reverberation load, since seating only absorbs sound up to chair height.
- Banquet halls need a tighter reverberation target than their size suggests, since they mix speech, music and applause.
- Noise is one of the most common reasons guests report dissatisfaction, often surfacing in reviews long after checkout.
- Wooden acoustic panels and slatted ceilings help a hotel meet absorption targets without losing material warmth.
- Corridors and back-of-house ceilings need washable, hygiene-rated tile systems for daily traffic.
What Acoustic Solutions Mean in a Hospitality Setting
A hotel brief usually locks in finishes, lighting and furniture long before anyone sets a reverberation target, so acoustics gets treated as something to fix later, once a guest complains. That gap isn’t a planning failure; it’s a sequencing problem, since acoustic requirements arrive later in the timeline than material decisions.
In hotel design, acoustic solutions are the mix of sound absorption, sound insulation and noise isolation that keeps a property comfortable. Absorption softens a room, cutting echo and clatter. Insulation blocks sound from moving between spaces, keeping a guest room quiet when the next room has the television on. A hotel brief usually needs both, though rarely in equal measure.
Guest Rooms: Where Sound Insulation Matters Most
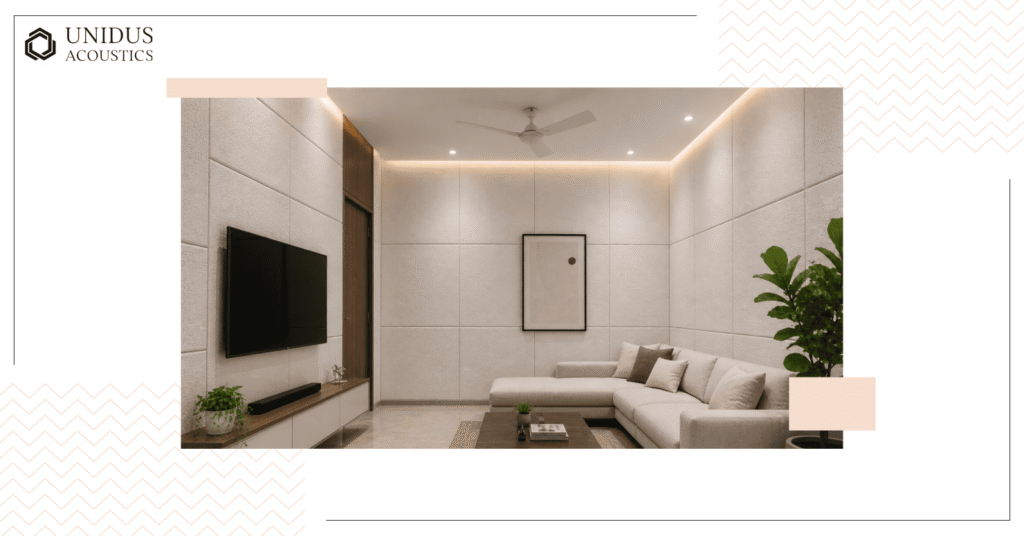
Guest rooms are the one hospitality space where insulation matters more than absorption. A guest doesn’t need a “dead” room; they need one where the corridor, the lift lobby and the next room stay out of earshot.
Wall and Floor Assemblies to Specify
The code minimum for a demising wall between hotel rooms sits around STC 50. Several hotel brands push that to STC 55 or higher, where loud speech and television audio become unintelligible, not just quieter. Getting there usually means a sound deadening membrane (MLV) inside the wall or floor build-up: thin, dense, and effective without adding bulk. The same logic applies between stacked guest rooms, where footfall noise can disrupt a room as much as a loud neighbour.
Why Sleep Guidance Matters
International health guidance recommends keeping continuous bedroom noise under 30 decibels for good sleep, a useful number to hand an MEP consultant early instead of a vague “make it quiet” brief. The stakes are commercial too: a single noise complaint drags satisfaction scores down sharply, and it tends to resurface in reviews weeks after the stay ends.
Restaurants and Lobbies: Where Reverberation Control Takes Over
Move out of the guest room and the acoustic priority flips. Restaurants and lobbies are about absorption, not insulation. Nobody expects a lobby soundproofed from the street; they just don’t want it to sound like a train station.
Ceiling Treatment Carries the Load
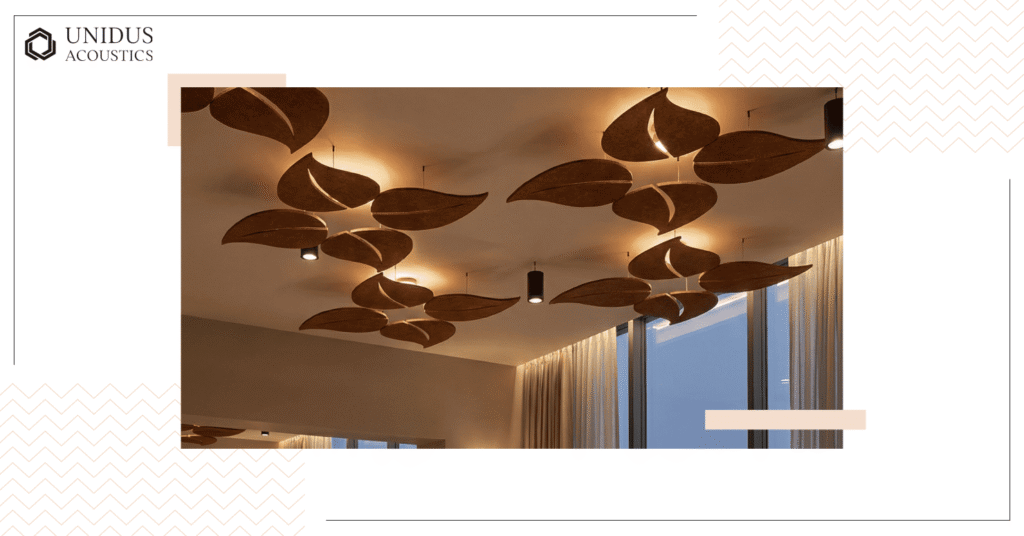
In a restaurant, tables and seating absorb sound only up to chair height. Above that, the open volume depends on the ceiling, which is why restaurant acoustic treatment focuses there rather than on walls, usually taken up by artwork or glazing. Most guidance targets 0.6 to 1.0 seconds of reverberation: tight enough for conversation, loose enough to still feel lively.
Materials That Balance Acoustics with Hospitality Aesthetics
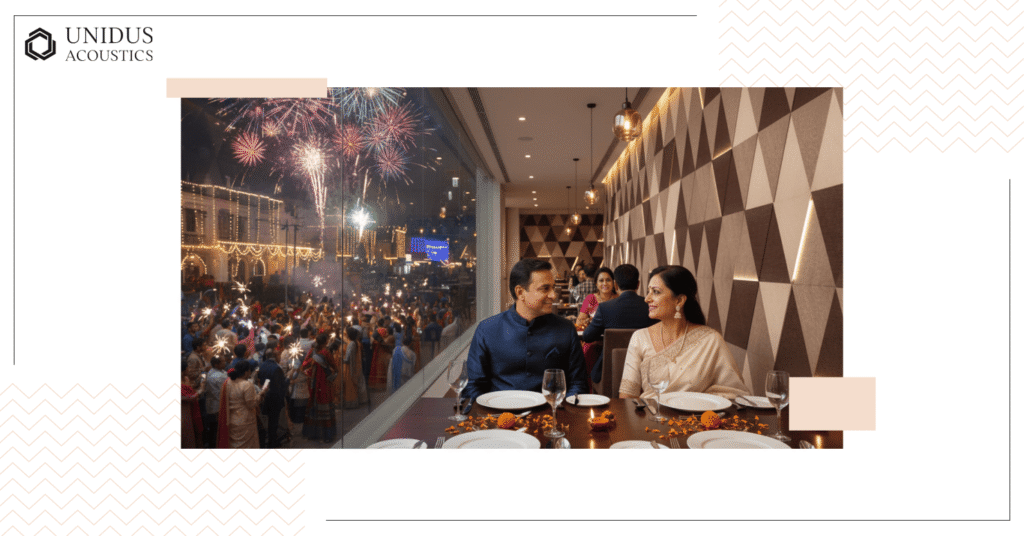
Nobody wants exposed grey acoustic foam over a restaurant floor. AcoustiPlanks wood ceiling tiles solve this with real wood veneer over an MDF or HDF core, rated up to NRC 0.70, so the ceiling reads as a design feature. Fluted wood panels do similar work on feature walls, rated NRC 0.70 to 0.90; the texture that makes them attractive is what breaks up reflected sound.
Banquet Halls and Multi-Purpose Event Spaces
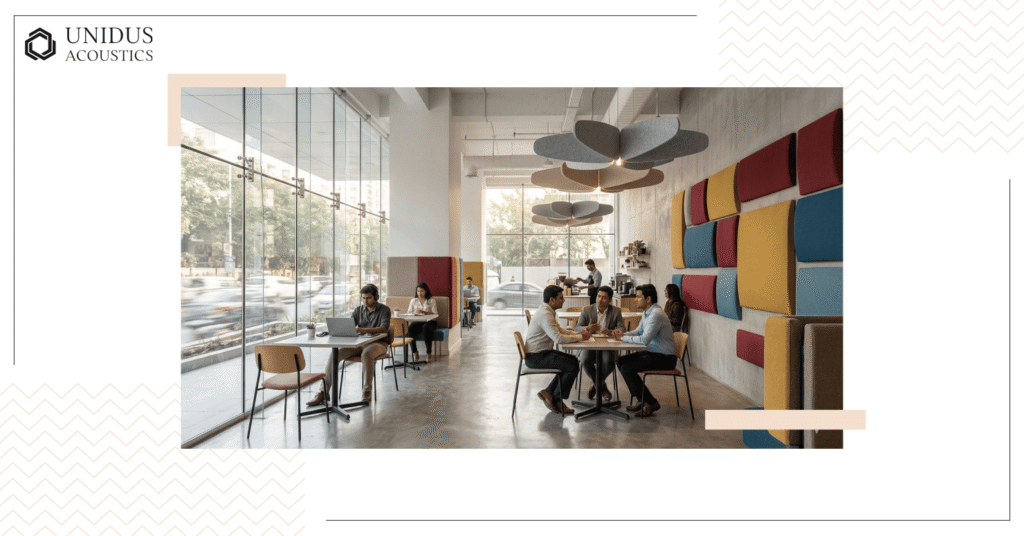
Banquet halls are the hardest brief in a hotel. The same room hosts a wedding band at 100 decibels one night, then a corporate AGM needing crisp speech the next morning.
Reverberation Targets for Mixed-Use Events
Green building guidance caps reverberation at 0.8 seconds for meeting and banquet rooms, tighter than a typical restaurant target even though these rooms usually have more volume to control. A banquet hall has to support amplified speech and music without either turning into noise by the back row.
Isolating Banquet Noise from Guest Rooms
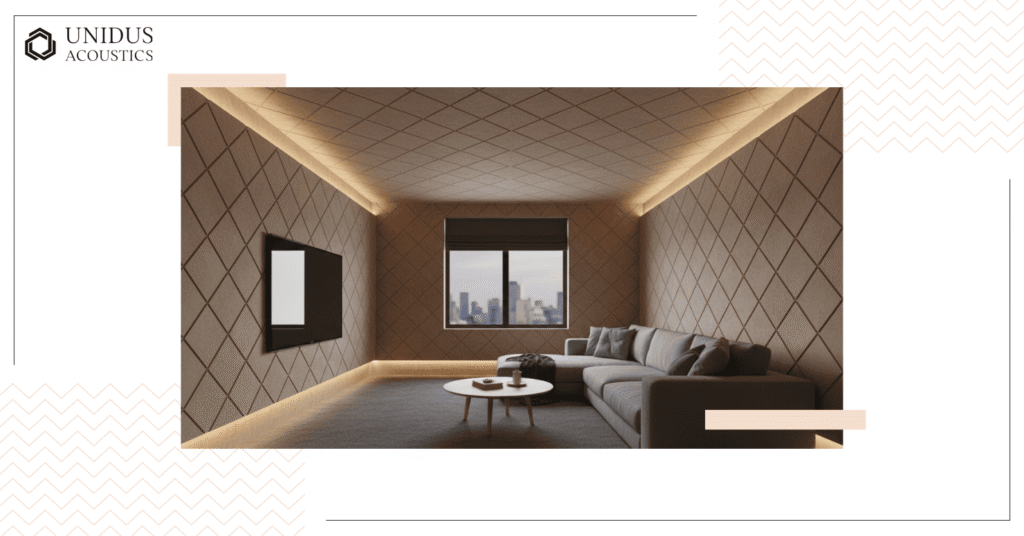
A banquet hall below or above guest rooms creates one of the toughest isolation problems in a hotel. Bass and vibration travel through the structure, not just the air, so these assemblies need much higher STC and impact isolation ratings than a typical guest room wall. Suspended systems such as U-Tone Acoustic Baffles or Open Cell ceilings handle the airborne part well, but structural isolation has to be resolved before the room is built.
Corridors, Cafeterias and Back-of-House Areas
These spaces rarely get a dedicated acoustic line item, yet they see more daily wear than almost anywhere else in the building.
Hygiene-Rated Ceiling Systems for High-Traffic Zones
Corridors and back-of-house areas need ceiling systems that tolerate constant cleaning without degrading. UNISTEEL Metal Tile Lay-In ceilings are built for this: a metal tile system rated up to NRC 0.80, designed for hygiene, light reflection and durability. For cafeterias, AcoustiSoft ceiling tiles offer a softer option, up to NRC 0.90, with a decorative finish suited to a busy F&B space.
Space-by-Space Acoustic Targets
| Space | Reverberation Time (RT60) Target | Sound Insulation Priority | Product Category to Specify |
|---|---|---|---|
| Guest rooms | Not RT-driven; insulation-led | STC 55+ demising walls | Sound deadening membrane (MLV). |
| Restaurants | 0.6 – 1.0 seconds | Moderate | AcoustiPlanks wood ceiling tiles or U-TONE Acoustic Clouds. |
| Banquet halls | Under 0.8 seconds | High between stacked floors | U-TONE Acoustic Baffles or Open Cell ceiling systems. |
| Lobbies and atriums | 1.0 – 1.3 seconds | Low | Fluted wood panels or AcoustiPlanks slat feature walls. |
| Corridors and back-of-house | Not RT-critical | Moderate | UNISTEEL Meta Tile Lay-In ceiling system. |
What to Include in the Specification
A hotel acoustic brief that holds up on site includes the following before drawings are finalised.
- The target STC rating for every guest room demising wall and floor-ceiling assembly.
- A reverberation time target for each public space, since each one needs a different number.
- The absorption material and NRC rating for ceilings in high-volume spaces, called out by product.
- Hygiene and cleaning requirements for finishes in corridors and back-of-house zones.
- A note on structural isolation for any banquet space sharing a floor with guest rooms.
Frequently Asked Questions
1. What NRC rating should hotel guest room walls have?
Guest room walls are an insulation problem, not an absorption one, so STC matters more than NRC. Specify the wall against an STC target, typically 55 or higher. NRC becomes relevant for soft furnishings or wall art inside the room.
2. What is a good reverberation time for a hotel restaurant?
Most guidance targets 0.6 to 1.0 seconds. Below that, a dining room can feel oddly muted. Above it, conversation becomes difficult and guests raise their voices, pushing ambient noise up further.
3. Do banquet halls need different acoustic treatment than restaurants?
Yes. Banquet halls host speeches, live music and formal dinners, often on the same day. Green building guidance caps reverberation at 0.8 seconds here, tighter than most restaurant targets, so speech stays clear even during music.
4. Can acoustic panels be used in guest rooms without looking clinical?
Yes, and it’s mostly a material choice. Wooden acoustic panels and decorative wall art come in more than 84 shades, letting a designer specify absorption behind a headboard without an industrial look.
5. What’s the difference between soundproofing and acoustic treatment in a hotel?
Soundproofing, or sound insulation, stops sound moving between spaces, like two guest rooms. Acoustic treatment, or absorption, controls sound behaviour inside one room. A hotel needs both, and confusing the two is a common gap in early briefs.
6. How early should acoustic specification happen in hotel design?
Wall and floor-ceiling decisions need locking before drywall goes up, since retrofitting insulation later is far more disruptive. Ceiling and wall finishes for absorption have more flexibility and can wait.
Getting the Specification Right, Room by Room
A hotel doesn’t need one acoustic solution. It needs several, applied differently across guest rooms, restaurants, banquet halls and connecting corridors. Getting the targets right room by room is what shows up in guest reviews months after handover.
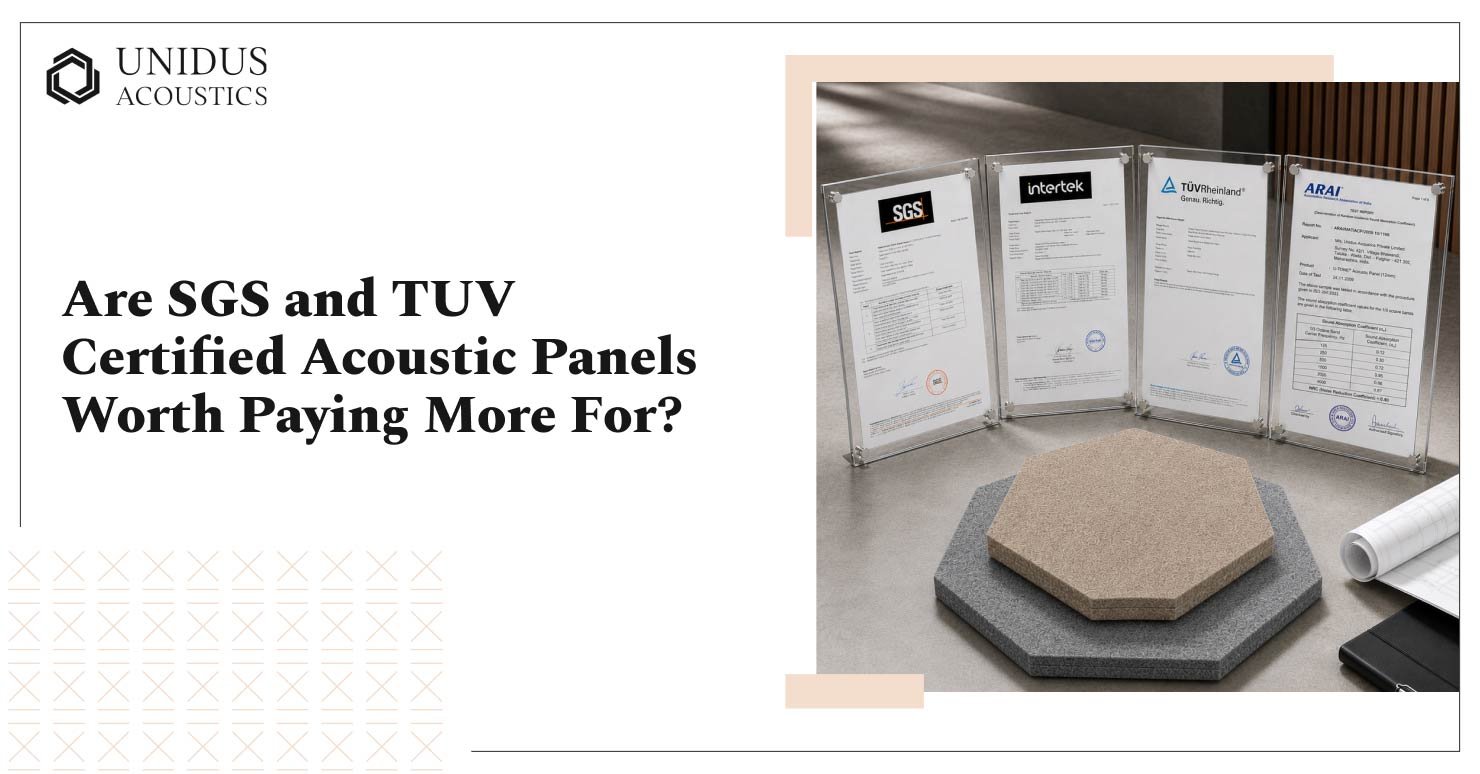
At Unidus Acoustics, we work across this range: sound-deadening membrane for guest room partitions, AcoustiPlanks wood ceilings for restaurants, and UNISTEEL metal tile systems for hygiene-critical corridors, all backed by SGS, Intertek and TÜV Rheinland certification. For NRC and STC data on a specific space, reach out to us now.