Last Updated on July 31, 2026 by unidus
An acoustic consultant in Hyderabad needs to treat IT parks and pharma facilities differently. IT floors in HITEC City and Gachibowli need ceiling-level absorption and private pods for open-plan speech distraction. Pharma facilities near Genome Valley need hygiene-rated, cleanable finishes in labs and offices near production, not just absorption. Getting the brief right starts with a site visit, since ceiling height, glazing and occupancy density all change what a space needs.
Key Takeaways
- Hyderabad’s IT corridor recorded 5.86 million square feet of office space transactions in one quarter in early 2026, its highest ever. Most of that space is open-plan.
- Open-plan offices lose real work time to speech distraction, and enclosed pods or absorptive ceilings claw that time back.
- Pharma facilities need a different brief. Offices, QC labs and meeting rooms near production need speech privacy and hygiene-rated finishes, not just sound absorption.
- A consultant should assess a facility in person before recommending products, since HVAC load, ceiling height and glazing all change what a space needs.
- Hygiene-rated metal ceiling tiles suit pharma corridors and control rooms better than fabric-wrapped panels.
- Acoustic pods give IT teams private space for calls, without the cost or footprint of a full cabin build-out.
What an Acoustic Consultant Actually Does for a Commercial Facility
Searching for an acoustic consultant near a specific city usually means one of two things has happened. A fit-out is underway and something sounds wrong, or a facility manager has had enough noise complaints to start looking for a fix.
An acoustic consultant assesses how sound behaves in a built space, covering speech privacy, reverberation and background noise from HVAC or equipment. That assessment leads to the material and layout changes a space needs.
That assessment looks different depending on what the facility does. An IT floor and a pharma QC lab both generate noise complaints, but the source, and the fix, rarely match.
Why Hyderabad’s IT Parks Are Under Acoustic Pressure Right Now
Hyderabad’s IT corridor, running through HITEC City, Gachibowli, Madhapur and the Financial District, is growing faster than most other Indian cities right now. Office space transactions hit 5.86 million square feet in the first quarter of 2026 alone, the highest single-quarter figure in the city’s history, with commercial rents up 12% year-on-year, faster than Delhi NCR, Mumbai or Chennai.
The Open-Plan Trade-Off Nobody Budgets For
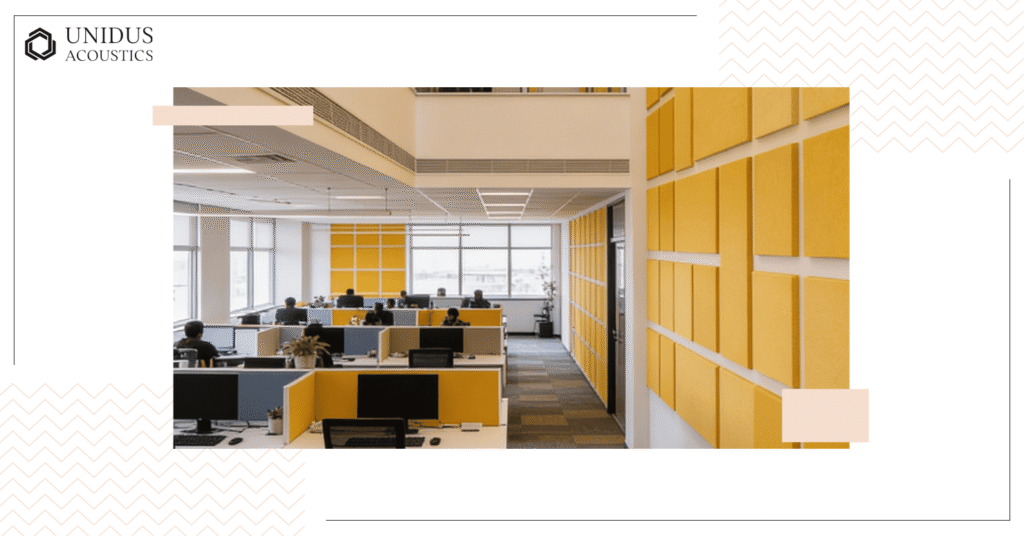
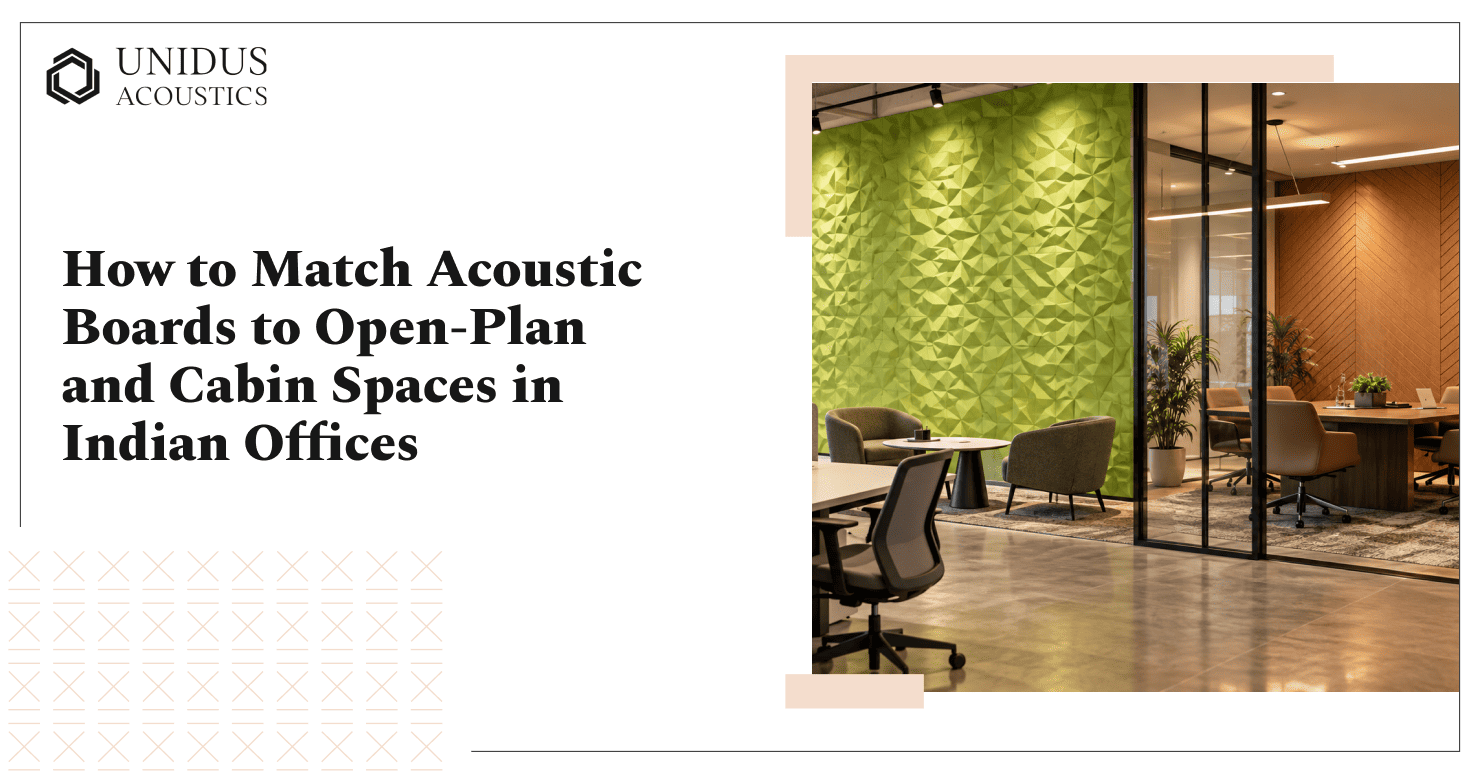
Most of that new supply gets fitted out as open-plan floor space, since that’s what large tenants and GCC back-office operations ask for. It’s efficient on paper, but acoustically, it comes with a cost that rarely makes it into the fit-out budget.
A large-scale study in the Journal of the Acoustical Society of America, covering more than 62,000 office occupants, found distracting speech was the top source of workplace dissatisfaction, ahead of lighting, temperature and air quality. Employees lose roughly 20 minutes a day to conversational noise, and close to half name speech as their most disruptive sound.
What to Specify in HITEC City and Gachibowli-Style Floor Plates
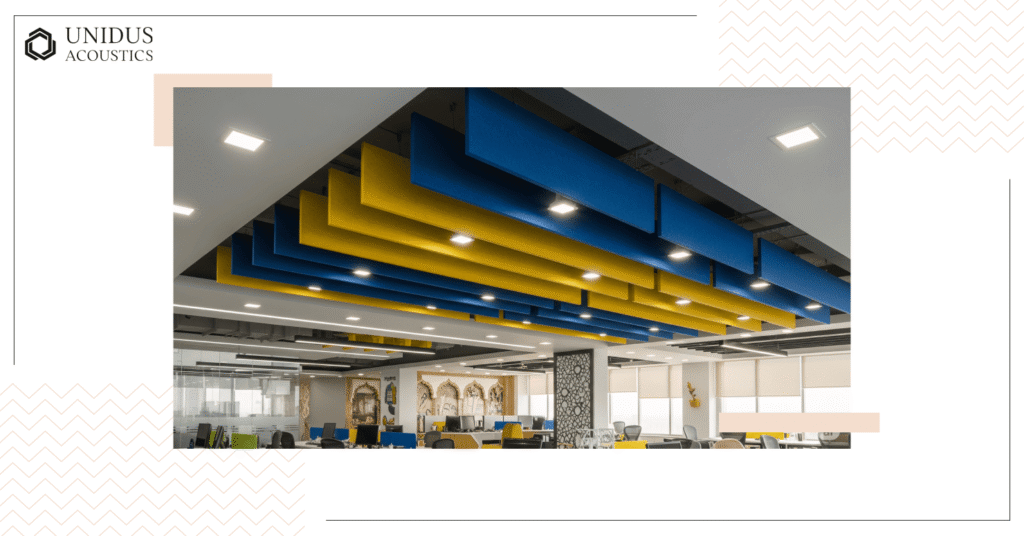
The fix isn’t reverting to cabins. That defeats the point of an open floor plate and the collaboration it’s meant to enable. It’s adding absorption and enclosure where distraction concentrates, above dense desk clusters, and around the spots where private conversation needs to happen.
U-Tone Acoustic Baffles or ceiling clouds, suspended above open desk banks, pull reverberant noise out of the air before it travels across the floor plate. For private conversations, acoustic pods work well. The UNIPOD AS1 is a compact single-person call booth, and the UNIPOD AL1 suits small team huddles, giving staff a place to take a call without booking a full meeting room.
Pharma Facilities Need a Different Acoustic Brief
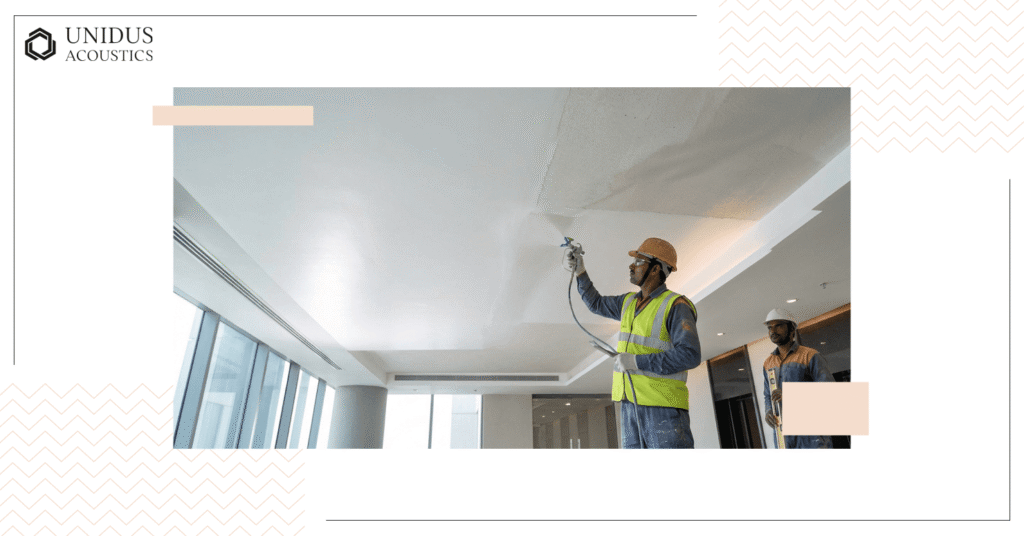
Hyderabad’s other major commercial engine runs on a different acoustic logic. The city produces around 35% of India’s drug manufacturing output and 40% of its pharmaceutical exports, anchored by Genome Valley’s 200-plus biotech and pharma companies from 18 countries.
Unidus Acoustics doesn’t work on cleanroom pressure differentials or production-floor machinery noise. That’s a specialised MEP brief on its own. Our scope is everything around the production floor: offices, labs, meeting rooms and cafeterias.
Offices and QC Labs Around the Production Floor
Quality control labs and the open-plan offices next to them share a common problem: equipment noise from shakers and HPLC units competing with the need to document results accurately. Acoustic panels on partition walls, combined with sound-deadening membrane in the wall build-up, cut that noise down without touching the equipment.
Meeting Rooms, Control Rooms and Cafeterias
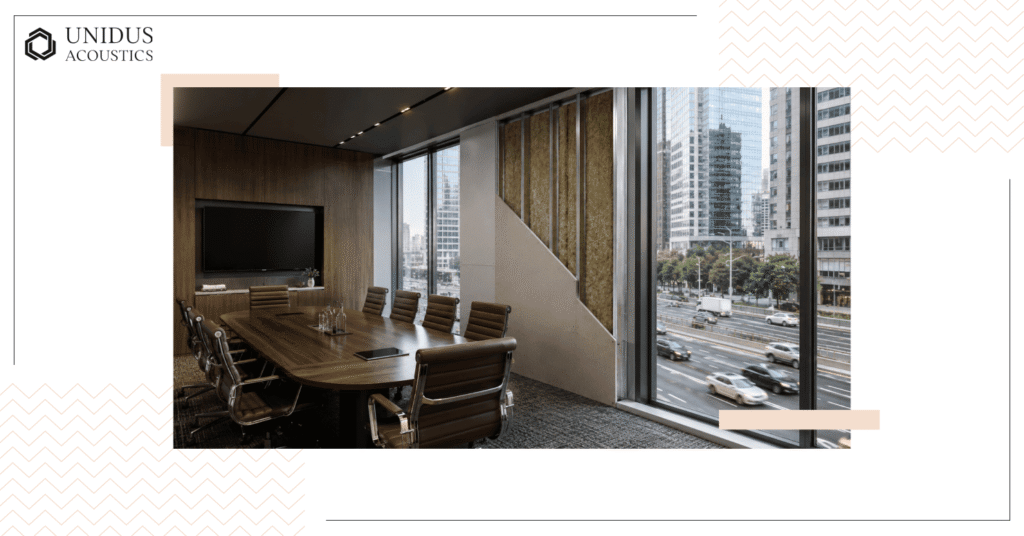
Meeting rooms next to a production or lab area need enclosed construction with proper door seals, not just a glass partition, especially where teleconferencing with global regulatory or R&D teams happens daily.
UNISTEEL Meta Cell or Meta Tile Lay-In ceilings suit control rooms and QC areas here, since both are rated for hygiene, light reflection and durability, the same requirements a hospital corridor demands.
Cafeterias, shared across pharma campuses the same way they are in IT parks, benefit from AcoustiSoft or Full Tone ceiling tiles, both rated up to NRC 0.90, to keep busy lunch periods from getting too loud.
What a Local Acoustic Consultant Should Assess On-Site
A consultant working from photographs or a floor plan alone is guessing. Several site-specific factors change the recommendation entirely.
Site Factors That Change the Specification
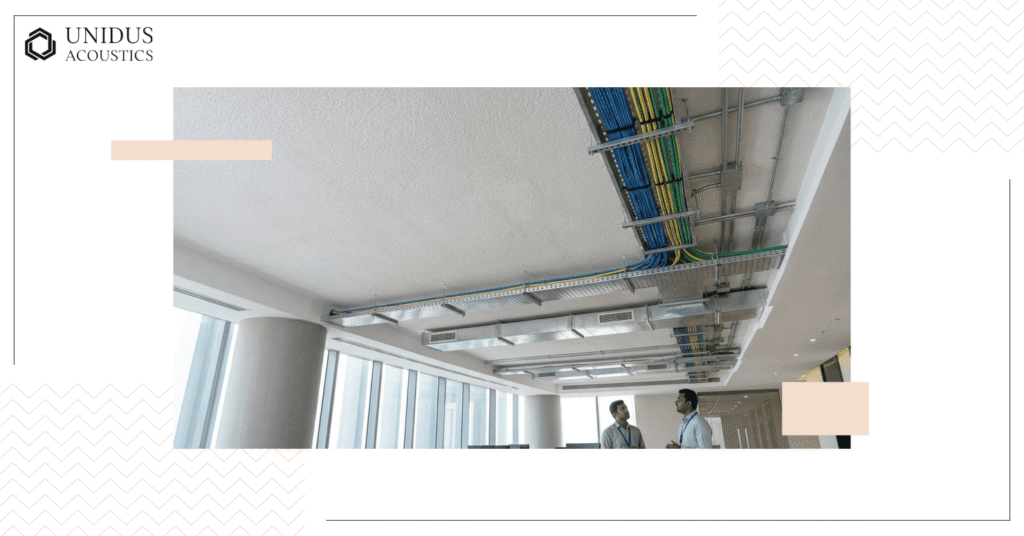
- Ceiling height and HVAC duct routing, which affect how much usable ceiling area is available for baffles or clouds.
- Existing glazing and partition types, since a full-height glass wall behaves differently to a plasterboard partition for sound transmission.
- Occupancy density and desk layout, which determine where speech distraction concentrates on an open floor.
- Whether the space sits next to a production area, lab, or mechanical plant room, which changes the background noise floor a consultant designs against.
Facility Zone Acoustic Priorities
| Facility Zone | Primary Acoustic Concern | Recommended Product Category |
|---|---|---|
| Open-plan IT floors | Speech distraction between workstations | U-Tone Acoustic Baffles or ceiling clouds above desk clusters. |
| IT call and huddle pods | Speech privacy for calls and small meetings | UNIPOD AS1 (single-person booth) or UNIPOD AL1 (team pod). |
| Pharma offices near production | Speech privacy plus HVAC and equipment background noise | U-Tone Acoustic Panels on partitions, MLV within wall build-up. |
| Pharma QC labs and control rooms | Speech intelligibility under continuous equipment noise | UNISTEEL Meta Tile Lay-In or Meta Cell ceiling systems. |
| Cafeterias (IT and pharma alike) | High-occupancy reverberation control | AcoustiSoft or Full Tone ceiling tiles. |
| Corridors and reception | Hygiene, durability and a presentable finish | UNISTEEL Meta Tile Clip-In ceiling system. |
Choosing an Acoustic Consultant Who Also Manufactures
There’s a genuine trade-off here. A consultant who also manufactures, as we do, recommends from its own range, an advantage for most fit-outs since the consultancy and the installed product share one specification.
The exception is a facility needing independent, product-agnostic engineering as part of a larger MEP or vibration-isolation brief, say a research facility with sensitive lab instrumentation. Those projects are better served by pairing a specialised acoustic engineering firm with a manufacturer for the fit-out stage.
Frequently Asked Questions
1. What does an acoustic consultant check during a site visit?
A site visit covers ceiling height, wall and glazing construction, desk density and layout, and proximity to any adjoining production or mechanical space. These factors decide which products a space needs.
2. Is acoustic treatment necessary in open-plan offices, or just meeting rooms?
Both need attention, but for different reasons. Open floor areas need ceiling-level absorption for reverberant noise, while meeting rooms and call pods need enclosure and speech privacy, which absorption alone doesn’t provide.
3. Do pharma companies need different acoustic products than IT offices?
The core products overlap, panels, tiles and pods work across both sectors, but selection criteria differ. Pharma facilities weigh hygiene and durability more heavily, especially in labs and corridors, while IT offices weigh aesthetics and speech privacy more.
4. Can acoustic ceiling tiles be cleaned or disinfected in a pharma facility?
Yes. UNISTEEL metal tile systems and U-Tone acoustic panels are rated for fog, spray and wipe disinfection, useful for any pharma zone with regular cleaning protocols. Confirm the rating against the specific range at specification stage.
5. How much does acoustic consultancy add to a fit-out timeline?
A site assessment usually runs alongside the interior design process rather than extending it, provided acoustics comes in early. The real risk is leaving it until after ceiling decisions are locked, which means rework instead of a simple addition.
6. Does Unidus Acoustics only work with clients based in Hyderabad?
No. We operate through a dealer and project network across more than 70 cities in India, and Hyderabad is one of them. A site visit and consultation there works the same way it would anywhere else on that network.
Conclusion
Whether it’s an open-plan floor in Gachibowli or a QC lab near Genome Valley, the acoustic brief isn’t generic. It depends on occupancy, adjacency to production or lab areas, and how much ceiling is available to work with.
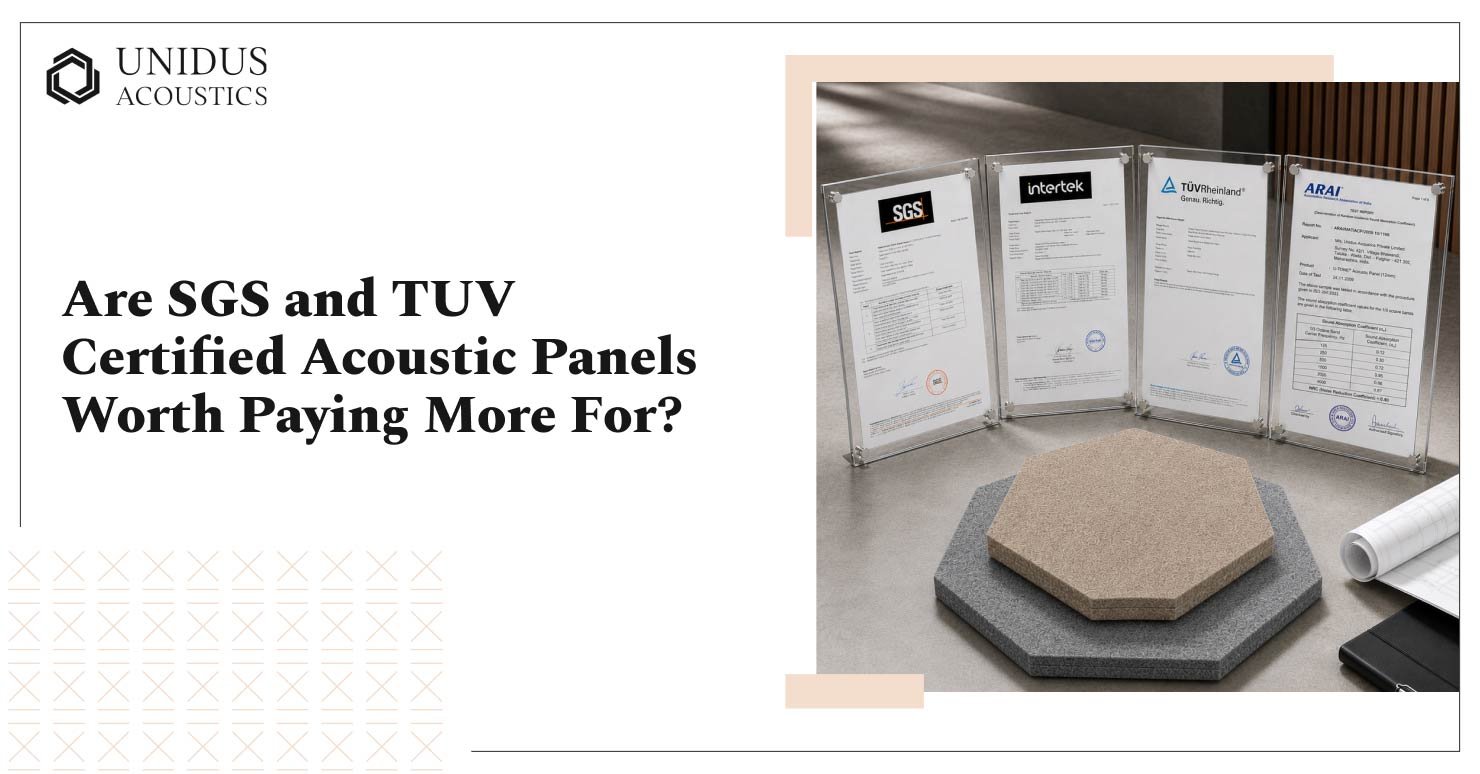
Unidus Acoustics has worked across corporate interiors and institutional spaces for over 40 years, backed by SGS, Intertek and TÜV Rheinland certification, with a range that runs from acoustic pods to hygiene-rated metal ceilings. If you’re planning a fit-out in Hyderabad and want a site assessment, reach our team now.