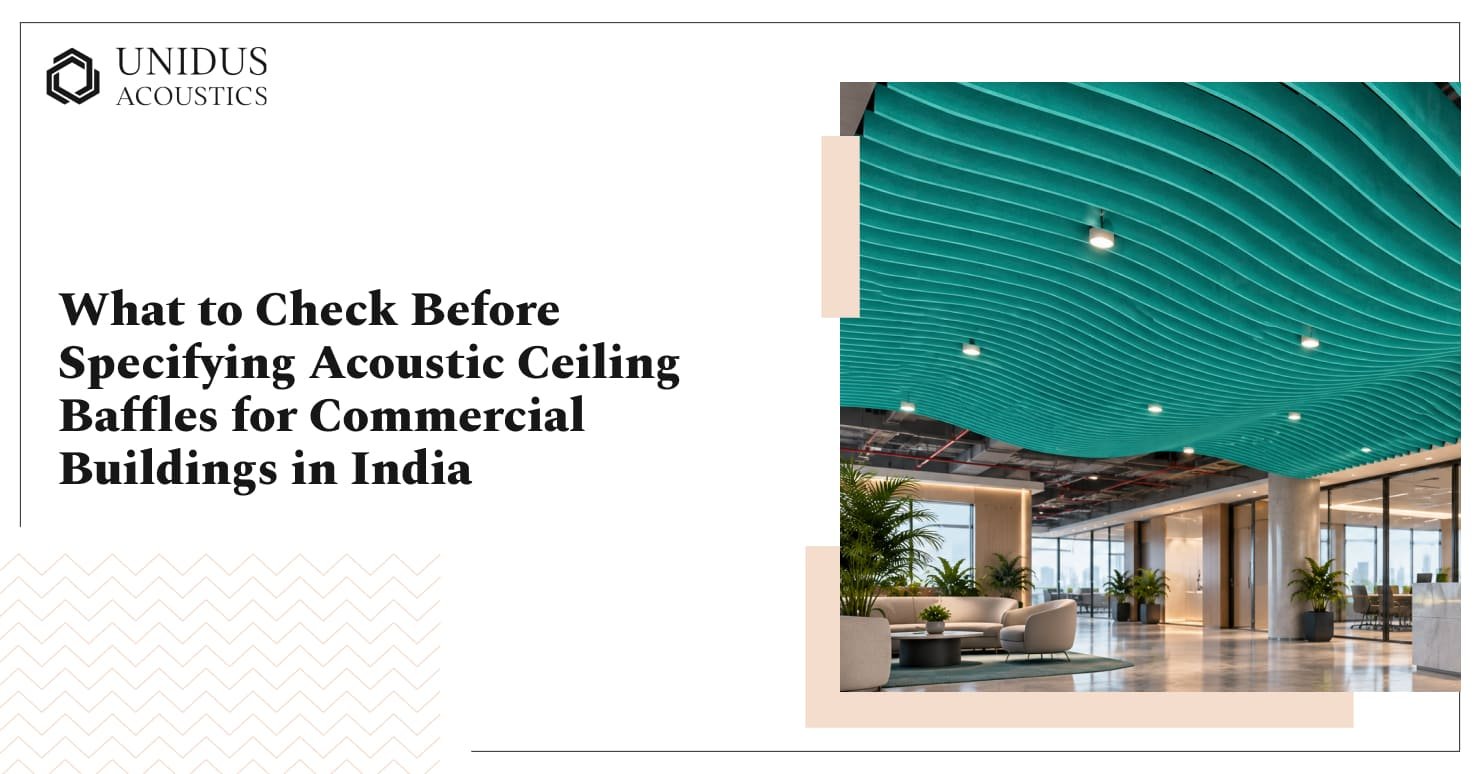
Acoustic ceiling baffles are now among the more commonly specified solutions in Indian commercial interiors, especially in projects with exposed structure where a full closed ceiling isn’t on the table. They work with the existing soffit rather than against it, and the MEP coordination overhead is far lighter than a flush system.
Unidus Acoustics has 40+ years of commercial acoustic expertise in India, and the pattern we see most at project handover isn’t a product issue. It’s specification decisions that weren’t pinned down at the drawing stage, and by handover, those cost significantly more to resolve. This article covers the checks.
Key Takeaways
- Acoustic ceiling baffles absorb sound within a room; they don’t stop sound from travelling between rooms. This distinction determines whether baffles are the right tool for the problem.
- Ceiling height and structural clearance need to be confirmed before a baffle layout can be planned accurately.
- Material type determines acoustic performance, weight on structure, fire classification, and maintenance profile. Recycled polyester, metal, and wood wool each behave differently in practice.
- MEP coordination should happen at the drawing stage, not on site.
- Ask for acoustic test data at the actual thickness being specified, not a quoted range from the product’s maximum thickness.
What Acoustic Ceiling Baffles Actually Do
Acoustic ceiling baffles are suspended vertical panels that absorb sound energy on both faces, reducing reverberation and echo within a space. What they don’t do is prevent airborne sound from passing through walls, partitions, or slabs into adjacent areas.
That distinction carries more weight in practice than most specification documents make clear. If a client brief reads “we need to stop sound from the open floor reaching the meeting rooms,” ceiling baffles aren’t the tool for that. If it reads “the cafeteria is too loud and every conversation seems to be happening at the next table,” baffles can address a lot of it.
They’re most commonly specified in open-plan offices with exposed structure, double-height lobbies, auditoriums without dropped ceilings, and cafeterias, where reflected sound builds up to the point that speech is hard to follow.
The First Check: Ceiling Height and Structural Clearance
A baffle system needs usable ceiling height on both sides of the installed product. After the baffle drops below slab level, the finished floor-to-baffle-bottom clearance needs to meet the minimum required by the project brief and applicable building regulations. For commercial office spaces in India, 2.7 to 3 metres of clearance below the baffle is a working minimum. Hospitality lobbies and double-height spaces will typically have more room, but high-traffic areas like corridors need careful review.
Beyond height, the structural grid matters. Baffles suspend from wire or rod hangers fixed into the slab above. If the plenum is tight with MEP runs, or if the slab isn’t standard RCC, this needs a structural check before the suspension system is confirmed.
At the drawing stage, confirm:
- Finished floor to structural slab clearance.
- Available depth in the ceiling plenum for suspension hardware.
- Slab composition and load-bearing capacity per square metre.
- Anchor point grid spacing.
This isn’t something to leave for a site visit.
Material and Performance: What the Options Mean
The material you specify determines acoustic performance, fire classification, weight on structure, maintenance expectations, and how the system holds up over time. The main material families are recycled polyester fibre, metal, and wood wool, and they behave quite differently from each other in practice.
1. Recycled Polyester Fibre (PET) Baffles
Polyester fibre baffles are the most widely specified for Indian commercial interiors. They’re lightweight, available in a wide range of colours and thicknesses, and perform well across the mid-to-high frequency range where speech sits.
The NRC value of a polyester baffle changes with thickness. A 24mm baffle absorbs differently than a 12mm baffle at the same density. The spec sheet should show the NRC at the specific thickness being supplied, not a range covering the maximum. ASTM C423 is the test standard to reference.
2. Metal Baffles
Metal baffles, typically aluminium, are specified in environments where durability and cleanability are a priority: food courts, areas prone to humidity, or any space where a soft-fibre panel would deteriorate quickly. They’re also used as part of decorative baffle ceiling grids where visual rhythm matters as much as acoustic function.
A solid metal face without perforation or acoustic infill performs poorly as a sound absorber, so always confirm the core construction if baffles are being specified for acoustic reasons.
3. Wood Wool Baffles
Wood wool boards have a distinct visible fibre texture and are used in projects where the brief calls for natural or biophilic material palettes. They’re heavier than polyester baffles and typically used in limited quantities within a ceiling composition. Good mid-frequency absorption, but the specification logic is different from a PET system.
| Baffle Material | Best Suited For | Key Strength | What to Verify |
|---|---|---|---|
| Recycled Polyester (PET) | Open offices, cafeterias, auditoriums | Lightweight, wide colour range, good NRC | NRC at specified thickness, not maximum |
| Metal (Aluminium) | Kitchens, high-humidity areas, retail | Durable, washable, long lifespan | Acoustic core construction; solid face alone doesn’t absorb |
| Wood Wool | Lobbies, hospitality, biophilic interiors | Natural texture, mid-frequency absorption | Heavier; typically used selectively, not as a full field |
MEP Coordination: The Check That Gets Left for Site
Mechanical, electrical, and plumbing coordination is where acoustic ceiling baffle specifications most often run into difficulty during construction. By the time a conflict shows up on site, the options are limited.
Getting this right means overlaying the ceiling plan against MEP drawings at the specification stage, not on site.
1. Sprinklers
Many commercial buildings in India now have fire suppression systems, and baffle placement must preserve each sprinkler’s coverage radius. A row of baffles directly in front of a sprinkler head disrupts the fire safety system. This coordination needs to happen at the ceiling layout stage, in conversation with the fire protection consultant.
2. HVAC Diffusers and Return Grilles
Air distribution in the ceiling zone can’t be blocked by the baffle layout. Where diffusers are ceiling-mounted, the baffle grid should keep the diffuser throat clear.
3. Lighting
Linear baffle systems look most resolved when lighting runs parallel to the baffle direction. Where pendant lights or other ceiling fixtures already exist, the baffle layout needs to account for them rather than compete for the same plane.
MEP coordination at the drawing stage takes a few extra hours of effort. Conflicts found on site can mean revising the entire ceiling layout.
What to Ask the Supplier Before You Confirm the Specification
A few questions at this stage prevent significant problems downstream.
Has the NRC been tested at the exact thickness and density being supplied? Confirm the test data matches what will actually be on the ceiling.
What fire classification does the product carry, and is it appropriate for this building type? Commercial buildings in India are subject to National Building Code requirements, and fire classifications vary by occupancy type. The project’s fire consultant should confirm what’s needed before the product is finalised.
What are the suspension specifications? Wire-rod system, anchor point spacing, maximum span between fixings, and total weight per square metre all need to match what the structural slab can take. Get this in writing.
Can the product be customised, and what’s the lead time? If bespoke dimensions or a specific colour are needed, confirm this early. Acoustic projects in India frequently hit delays at the procurement stage because custom orders run longer than stock, and this affects the construction programme.
The Short Version
Acoustic ceiling baffles are a practical tool for managing noise in high-ceiling commercial spaces, and they’re increasingly common in Indian office, hospitality, and institutional interiors. The specification process has enough variables, from ceiling clearance to material selection, MEP coordination, fire rating, and supplier verification, that a gap in any one of them compounds downstream. When reverberation targets are demanding, ceiling baffles work best as part of a broader treatment that includes wall-mounted acoustic panels as well.
Going through these checks at the drawing or specification stage costs very little time. Finding them during construction or at handover costs considerably more.
Unidus Acoustics has 40+ years of expertise in commercial acoustic solutions and manufactures ceiling baffles for open offices, cafeterias, lobbies, and auditoriums across India. For specification support, contact us now.
Frequently Asked Questions
1. What is the minimum ceiling height for acoustic ceiling baffles in a commercial building?
There’s no single national standard, but most commercial office projects in India work with at least 2.7 to 3 metres of clearance below the baffle bottom edge. Always verify against the project brief and local building regulations.
2. Do acoustic ceiling baffles need a fire rating for commercial projects in India?
Ceiling materials in commercial buildings are subject to fire safety requirements under the National Building Code and applicable state regulations. The fire classification of any acoustic ceiling baffle should be confirmed with the project’s fire consultant before it’s written into the specification.
3. What does NRC mean, and what should I look for in ceiling baffles?
NRC stands for Noise Reduction Coefficient: a measure of how much sound a surface absorbs, on a scale from 0 (total reflection) to 1.0 (total absorption). Always check the value tested at the actual thickness being specified, not the maximum available.
4. Can ceiling baffles replace a full acoustic ceiling treatment?
Not always. Baffles cover only part of the ceiling plane, and sound still reflects off untreated surfaces. In spaces with demanding reverberation reduction targets, a combination of ceiling baffles and wall-mounted acoustic panels may be needed to hit the acoustic brief.