Last Updated on November 16, 2026 by unidus
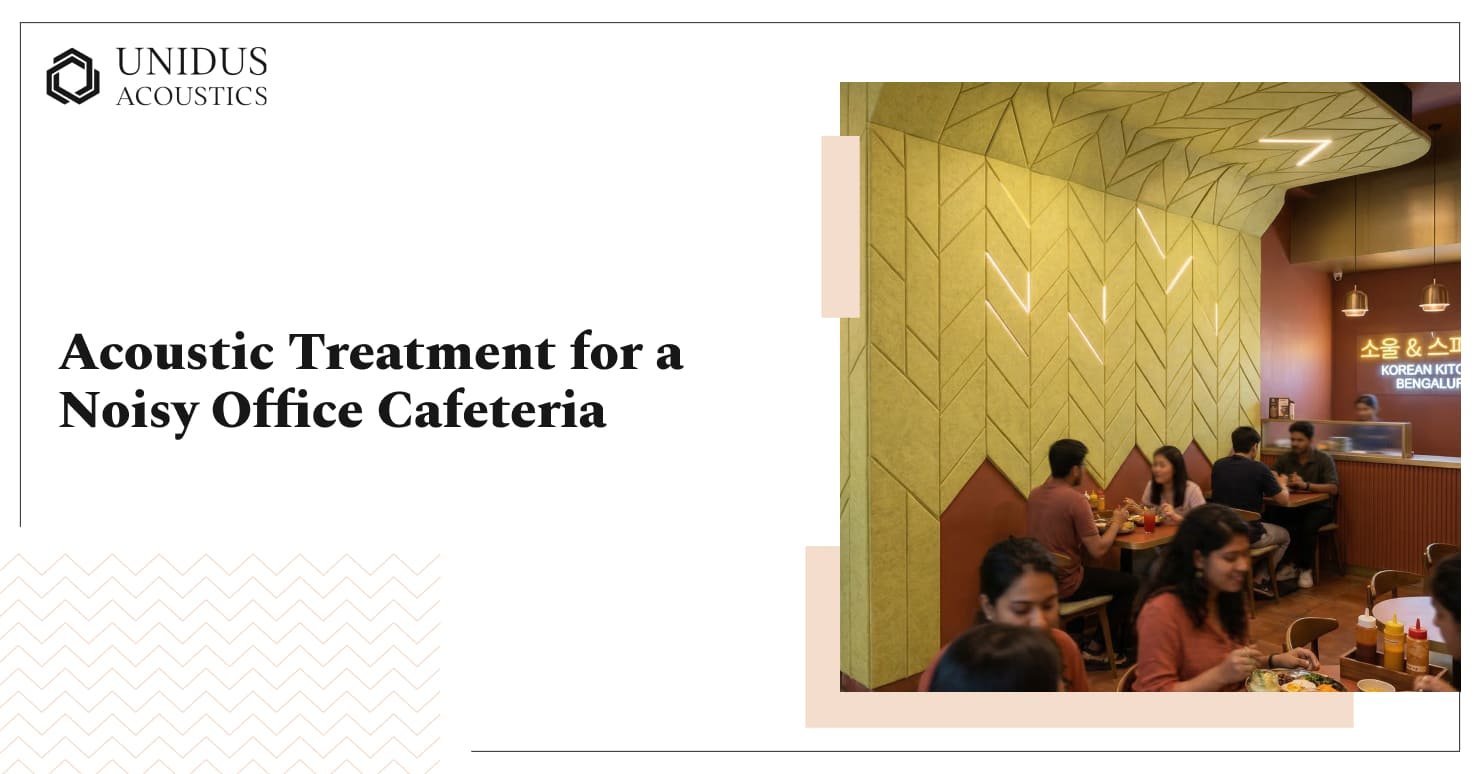
Lunch hour in a corporate cafeteria follows a familiar curve. The first seating is fine. By the second, people sharing a table are leaning in to catch half a sentence, and the room sounds like a far bigger crowd than it holds. It is the same effect that drives office echo complaints, compressed into one room and one hour.
Nothing has gone wrong with the design. Cafeterias are briefed to seat as many people as the floor plate allows, and food service calls for hard, wipe-clean finishes that reflect nearly everything. Acoustic treatment brings those two requirements back into balance, and placement matters more than quantity. The work usually arrives as a retrofit, late enough that planning the acoustic layer early is the cheaper route.
Key Takeaways
- Cafeterias get loud because voices rise to compete with other voices, and that loop keeps feeding itself through the lunch rush.
- Reverberation time on its own is a poor predictor of whether two people at a table can follow each other.
- Absorption fixed vertically, near seated head height, does more for conversation than the same area added overhead.
- Where only the ceiling is available, a continuous absorbent ceiling outperforms scattered panels, and hanging units should absorb on both faces.
- Cleaning at touch height and fire classification narrow the material options before aesthetics enter the discussion.
What Acoustic Treatment Means in a Dining Space
Acoustic treatment is the practice of adding sound-absorbing surfaces inside a room so that sound energy is soaked up instead of bouncing between hard finishes. It changes how a room behaves with the noise already inside it. Stopping noise from crossing a wall into the space next door is a separate job with separate materials, and the difference between soundproofing and treatment decides which budget line the work sits on.
In a cafeteria, the thing being treated is speech. Hundreds of conversations run at once, each reflecting off tiled floors, glazing and an untreated soffit before it reaches the next table. Absorbent materials are rated by their noise reduction coefficient, a figure between 0 and 1 describing how much sound a surface takes in rather than returns.
Why a Cafeteria Turns Louder Than Its Size Suggests
Two forces work against the room at once, and only one of them has anything to do with the building.
1. Voices Compete With Voices
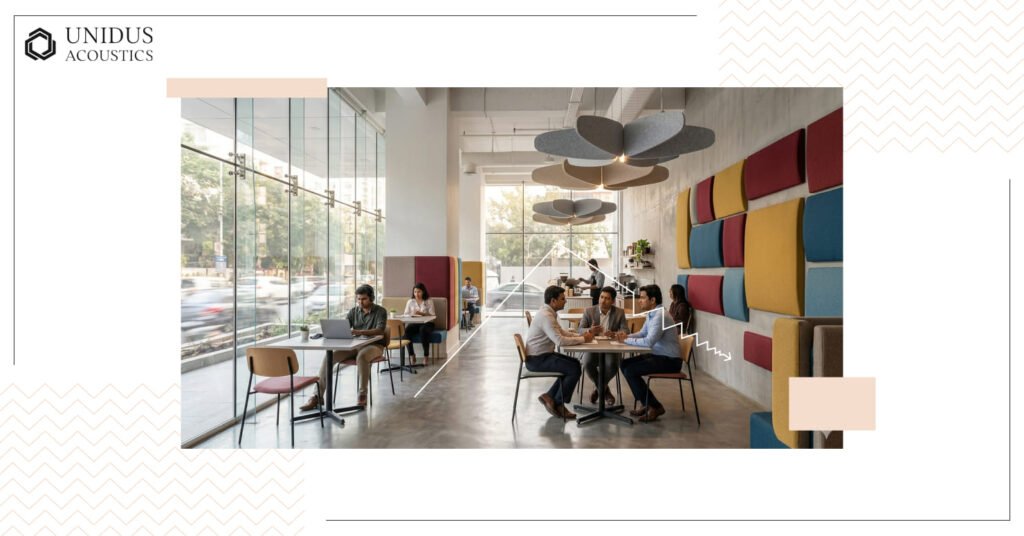
People lift their voices without deciding when the background gets louder. Published reviews of restaurant acoustics put the start of that effect at a background level of around 45 dB(A), against a speech level of about 55 dB(A). A conference paper on restaurant noise found listeners began reporting disturbance once levels passed roughly 52 dB(A). Every decibel of added background pushes talkers up by roughly half a decibel again, which is why a filling room turns loud rather than busy. Surveys of eating establishments have recorded levels from 45 dB(A) up to 82 dB(A), reported in a published review of restaurant acoustics.
2. Seats Against Volume
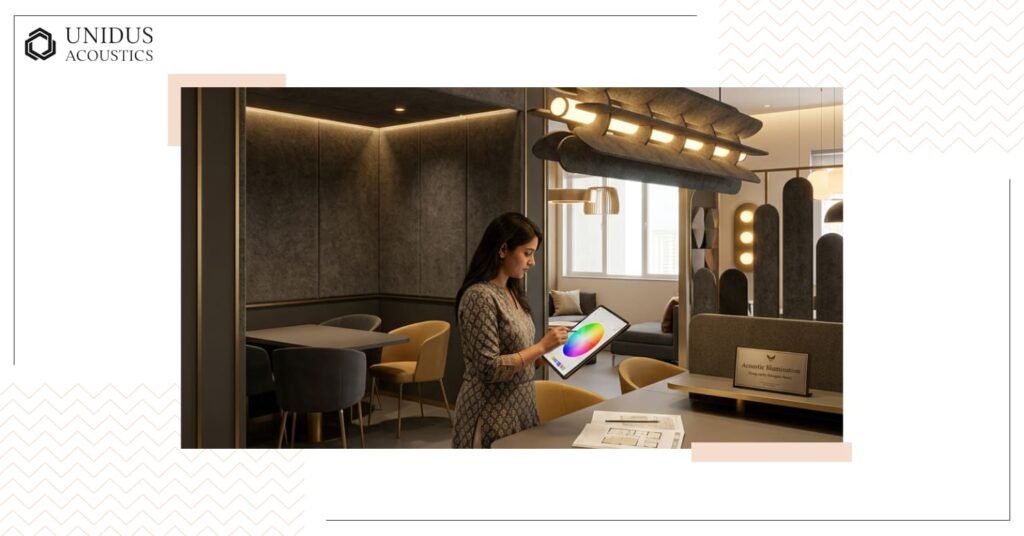
The second factor is geometry. A canteen is asked to hold the largest number of people in the smallest practical volume, which leaves little air per person to carry sound away. Published work on dining acoustics treats room volume and reverberation time together as the limit on how many people a space can take before conversation breaks down. A long cafeteria under a low hard soffit reaches that limit well before a double-height one does. The same arithmetic shows up in banquet halls and restaurant floors, where the cover count is fixed first.
Where the Absorption Should Go
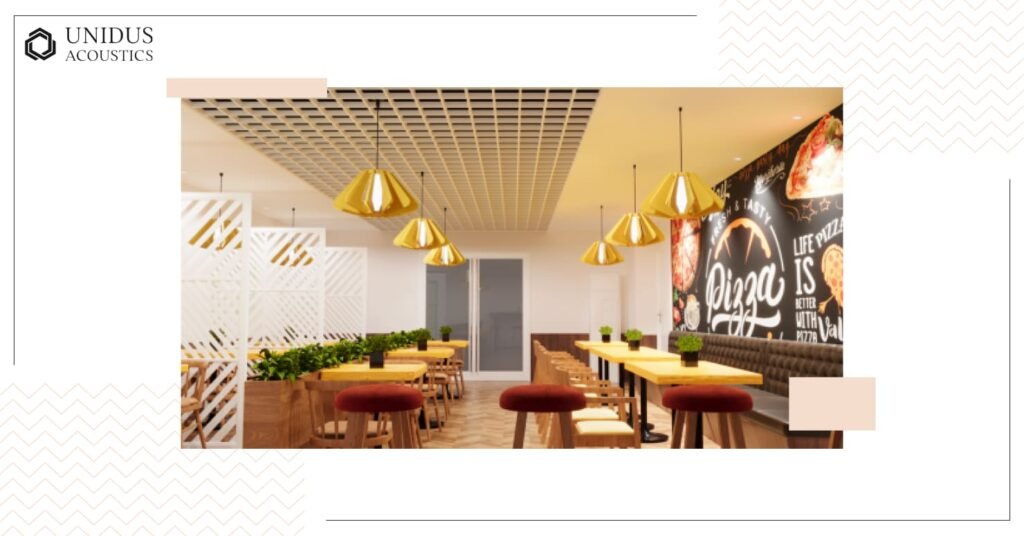
Cafeteria acoustic budgets have long defaulted to the ceiling, because that is where treatment has always been drawn. A 2020 peer-reviewed study measured speech intelligibility in simulated restaurants and found that reverberation time correlated poorly with how well speech was understood. Treating the walls improved intelligibility more than an equivalent amount of treatment on the ceiling, and the strongest result came from absorbers mounted vertically, close to the diners. Where treatment had to stay overhead, a continuous absorbent ceiling beat suspended panels, and panels performed better when absorbent on both faces.
For a cafeteria plan, that suggests an order of work. Run acoustic wall panels along the long wall beside the seating and down the servery queue, at and above seated head height, where they intercept speech before it crosses the room. Then bring in the ceiling, either as a continuous absorbent plane or as ceiling baffles absorbent on both faces where the soffit stays exposed.
Comparing Treatment Options for a Cafeteria
The surfaces available in a working cafeteria are rarely the ones a drawing would pick, so it helps to see what each option is for.
| Treatment | What It Does Best | Where It Fits | What to Check |
|---|---|---|---|
| Wall panels at seated height | Cuts the reflections carrying speech across tables | Long walls beside seating, servery queue wall | Impact and cleaning at touch height |
| Continuous acoustic ceiling | Brings down the overall build-up across the room | Grid ceilings and direct-fix soffits | Fire classification, moisture, access to services |
| Ceiling baffles and clouds | Adds absorption where a full ceiling is not possible | Exposed soffits and double-height volumes | Absorbent on both faces, cleaning access |
| Acoustic wall art and printed panels | Puts absorption on walls that must stay decorative | Feature walls and branding zones | Print durability, rated NRC of the build-up |
| Sound deadening membrane | Holds kitchen and plant noise out of the dining area | Walls shared with the kitchen or service corridor | Pair it with absorption on the dining side |
Specifying for Food Service Conditions
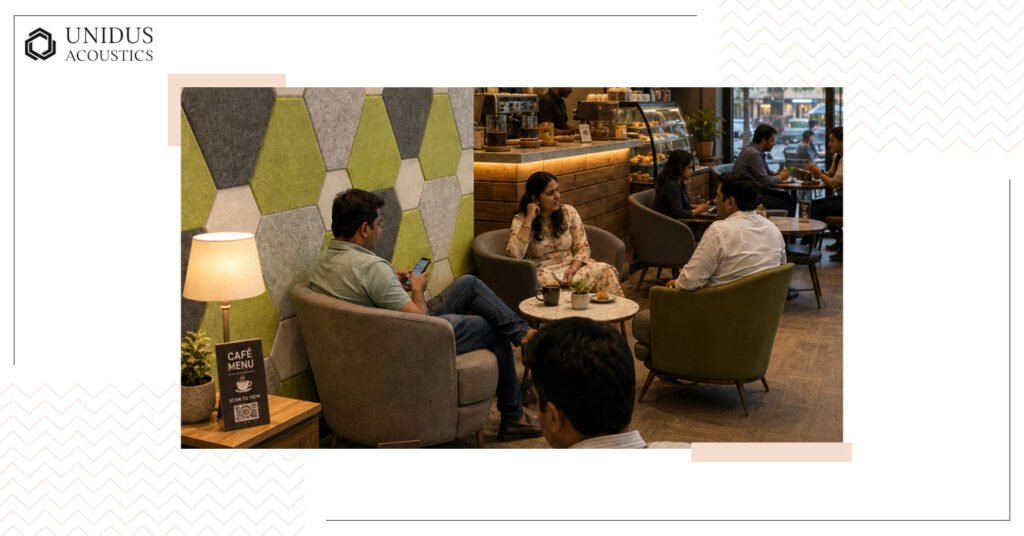
A cafeteria panel lives a harder life than the same panel in a boardroom. It gets touched, leaned on, splashed and wiped down several times a day.
Fire performance comes first, with cooking happening on the other side of a wall, and the classification behind a fire-rated panel is worth reading from the test report rather than the brochure line. Cleanability then decides the split by height: a wipeable facing below hand height, with fabric or felt above it. How those facings behave after a few years of service is covered in more detail for high-use environments like this one.
Where a project is chasing a green rating, wall and ceiling absorption is documented under acoustic comfort. It pays to know what IGBC asks for on acoustic performance before the panel schedule is locked. Recycled PET acoustic panels come up often here, because the absorption arrives with the material declaration attached.
How Unidus Acoustics Approaches Cafeteria Acoustics
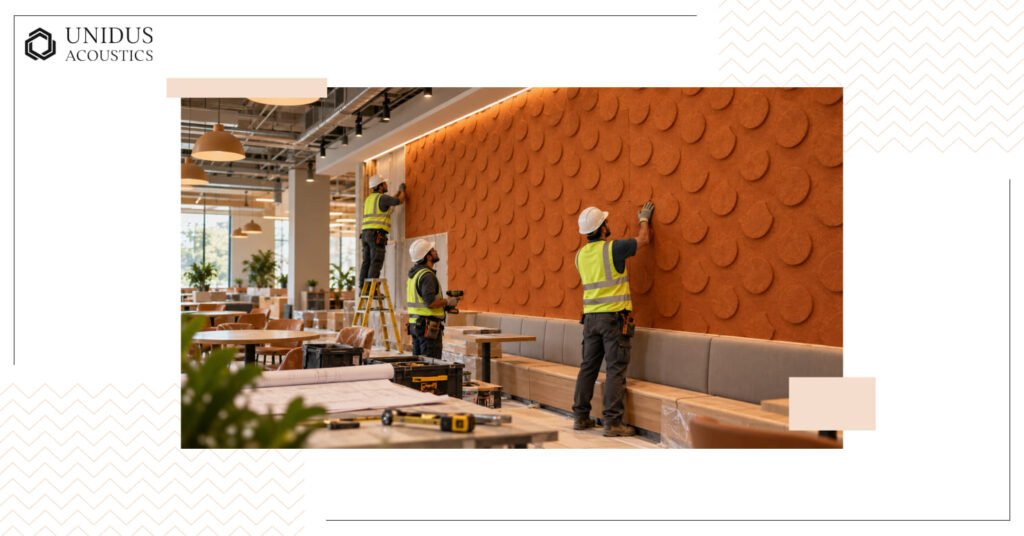
We treat the walls and the ceiling as one system rather than as a panel order. In a cafeteria, that usually means wall panels sized to the seating layout and finished to take daily cleaning, with the ceiling carrying the rest of the absorption.
Everything is made at our own plant, so sizes, profiles and shades follow the interior rather than a catalogue page. Panels run across 84+ shades, the material carries SGS, Intertek and TÜV Rheinland certification, and over 40 years of expertise in custom acoustic solutions sits behind the advice. On-time delivery matters more here than on most jobs, since every extra day of work leaves several hundred people with nowhere to eat.
Conclusion
A cafeteria nobody can talk in is not a construction fault. It is a room whose brief asked for maximum seating and hard, hygienic surfaces, with the acoustic layer reaching the drawings after the finishes were fixed.
The fix is about placement before quantity. Put the absorption where the conversation is happening, then let the ceiling handle what is left. Unidus Acoustics works with design and project teams on retrofits of this kind. For panel data or the catalogue, contact us now.
Frequently Asked Questions
1. What is the difference between soundproofing a cafeteria and treating it acoustically?
Soundproofing stops sound crossing a boundary, such as a kitchen wall. Treatment deals with sound already loose in the room. A cafeteria that is hard to talk in needs treatment.
2. Do the walls or the ceiling matter more in a dining space?
Both carry part of the load, but published measurements favour vertical absorption close to the tables when the goal is conversation. In practice, wall panels at seated height come first, then the ceiling.
3. How much absorption does a cafeteria need?
Room volume, existing finishes and seat count all change the answer, so a measurement decides it. A site reading of reverberation in the furnished, empty room gives the baseline for sizing the acoustic treatment.
4. Can a cafeteria be treated without closing it?
Usually, yes. Wall panels fix onto existing surfaces, and ceiling work can be sequenced overnight or across a weekend in sections.
5. Which finishes survive in a space where food is served?
Wipeable facings below hand height, with fabric or felt above that line. Confirm fire classification and moisture resistance from test reports before signing off a finish.
6. Does acoustic treatment in a cafeteria help with a green building rating?
It can contribute, because acoustic comfort carries credits in the Indian rating systems and in WELL. Which documents are needed depends on the rating, so collect panel data sheets during specification.