

An acoustic consultant in Hyderabad needs to treat IT parks and pharma facilities differently. IT floors in HITEC City and Gachibowli need ceiling-level absorption and private pods for open-plan speech distraction. Pharma facilities near Genome Valley need hygiene-rated, cleanable finishes in labs and offices near production, not just absorption. Getting...
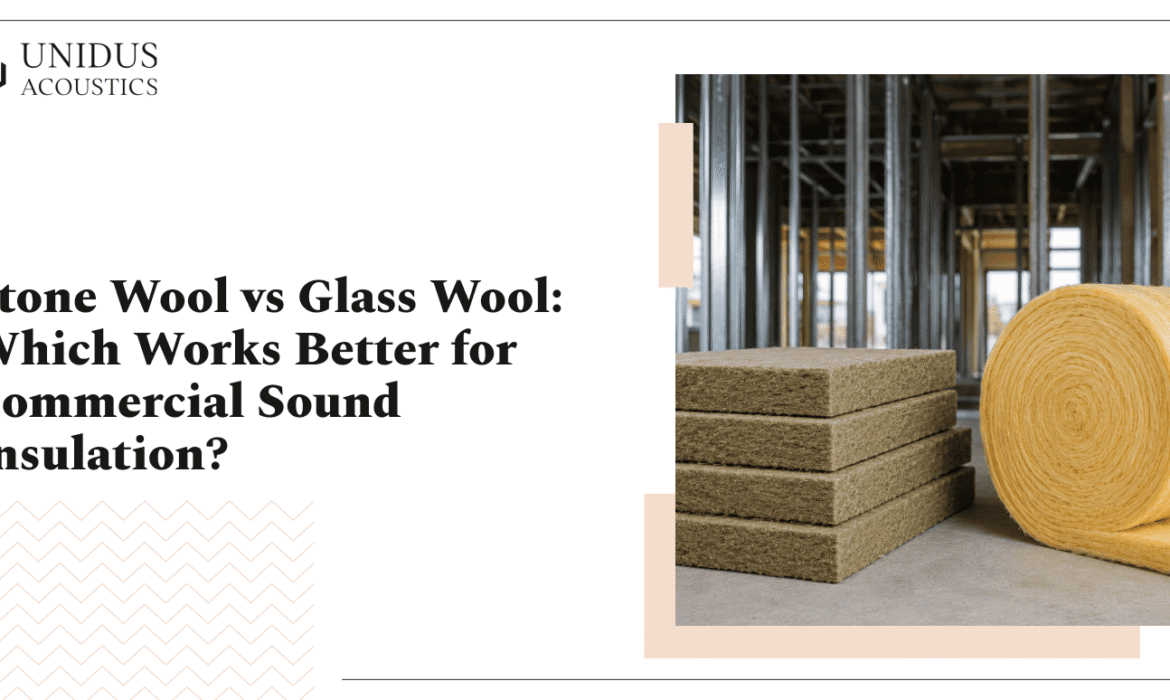
Stone Wool vs Glass Wool: Which Works Better for Commercial Sound Insulation?
Stone wool and glass wool both show up on the same tender documents and supplier catalogues, often listed side by side with no explanation of which one actually suits the room in question. At Unidus Acoustics, this is one of the first questions architects ask when a project moves from...
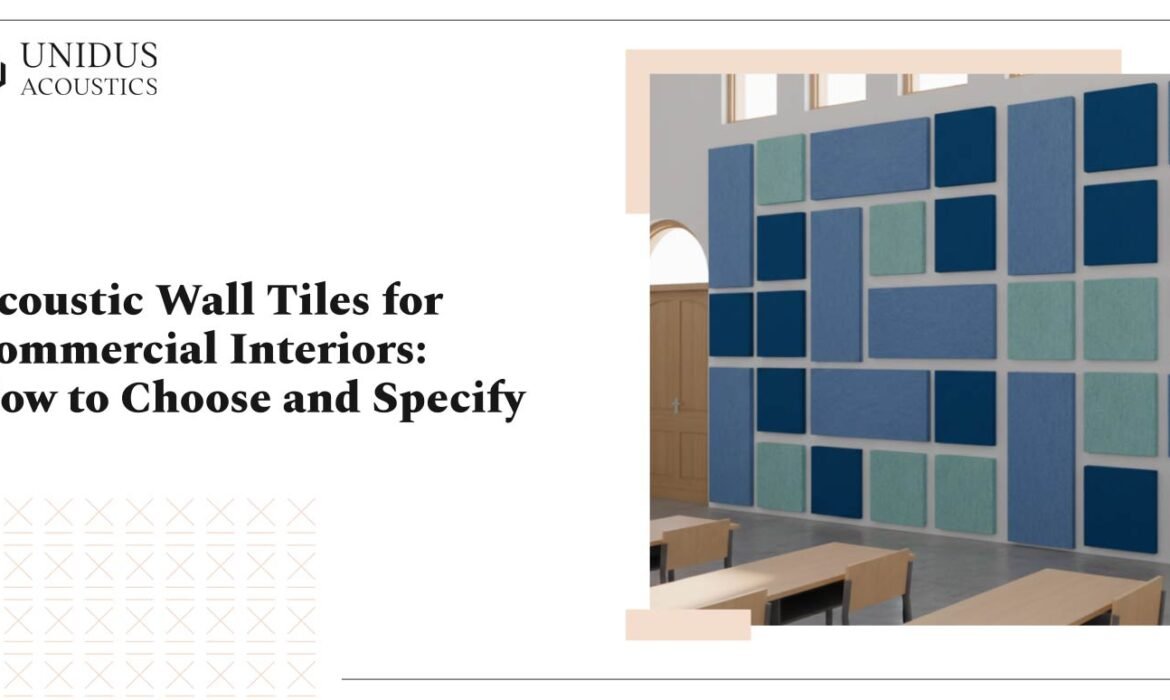
How to Choose and Specify Acoustic Wall Tiles for Commercial Interiors
"Acoustic wall tiles" gets searched more often than it gets sold as a literal product. At Unidus Acoustics, we see the term used for modular, tile-format acoustic wall panels, not for a ceramic or stone tile category. That mix-up is worth clearing up before you compare products. This guide is...
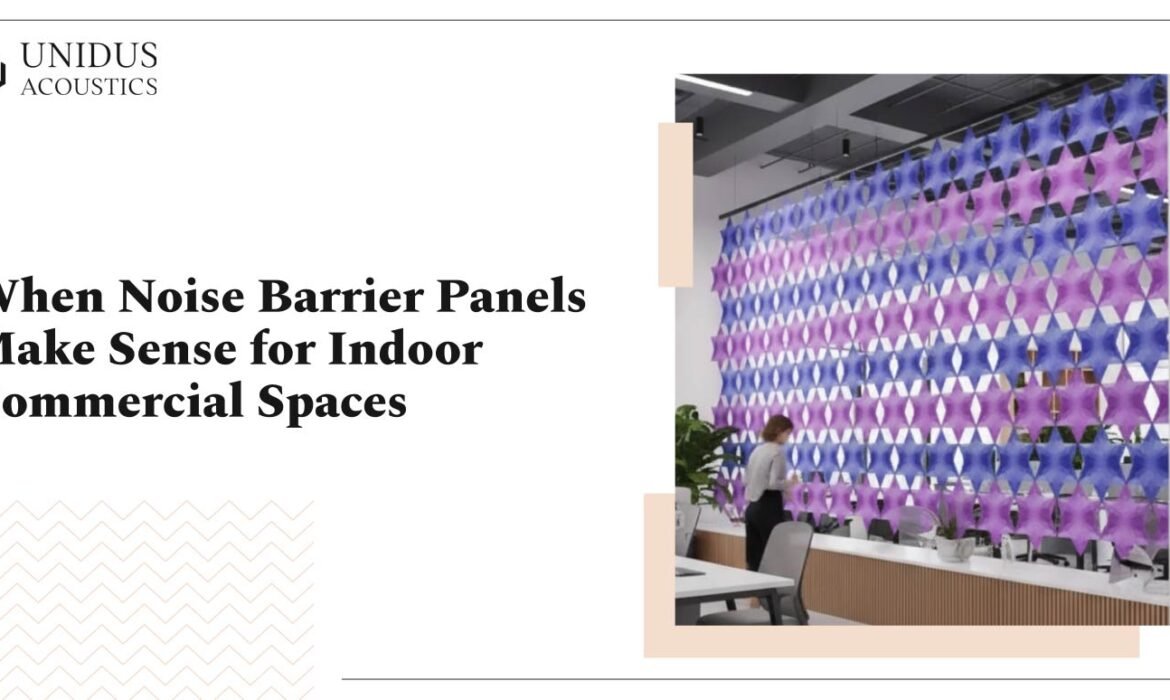
When Noise Barrier Panels Make Sense for Indoor Commercial Spaces
Architects and facility teams often reach for "noise barrier panels" when what they actually need is acoustic absorption, or the other way round. At Unidus Acoustics, this mix-up is one of the most common specification questions we get, mainly because the two products solve completely different problems. This guide breaks...
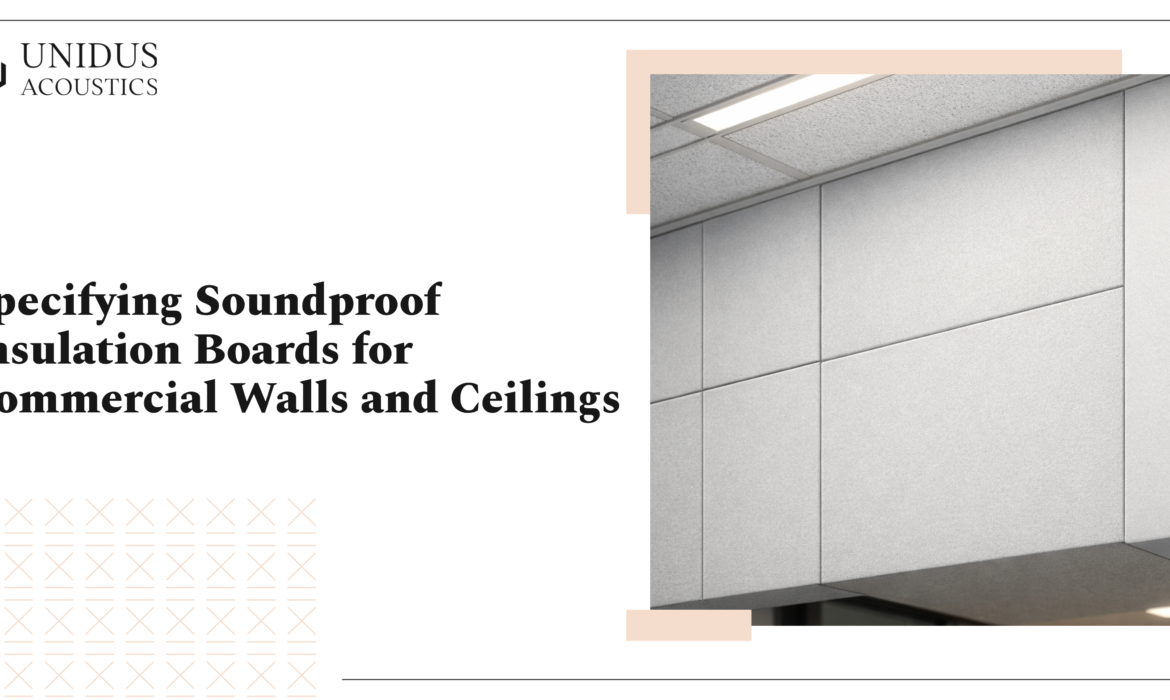
Specifying Soundproof Insulation Boards for Commercial Walls and Ceilings
"Soundproof insulation board" gets used for two different jobs on the market, and that overlap is usually what turns into a call to site months after handover. The term covers absorbing sound inside a room and blocking it from reaching the next one, and a specification built on the wrong...
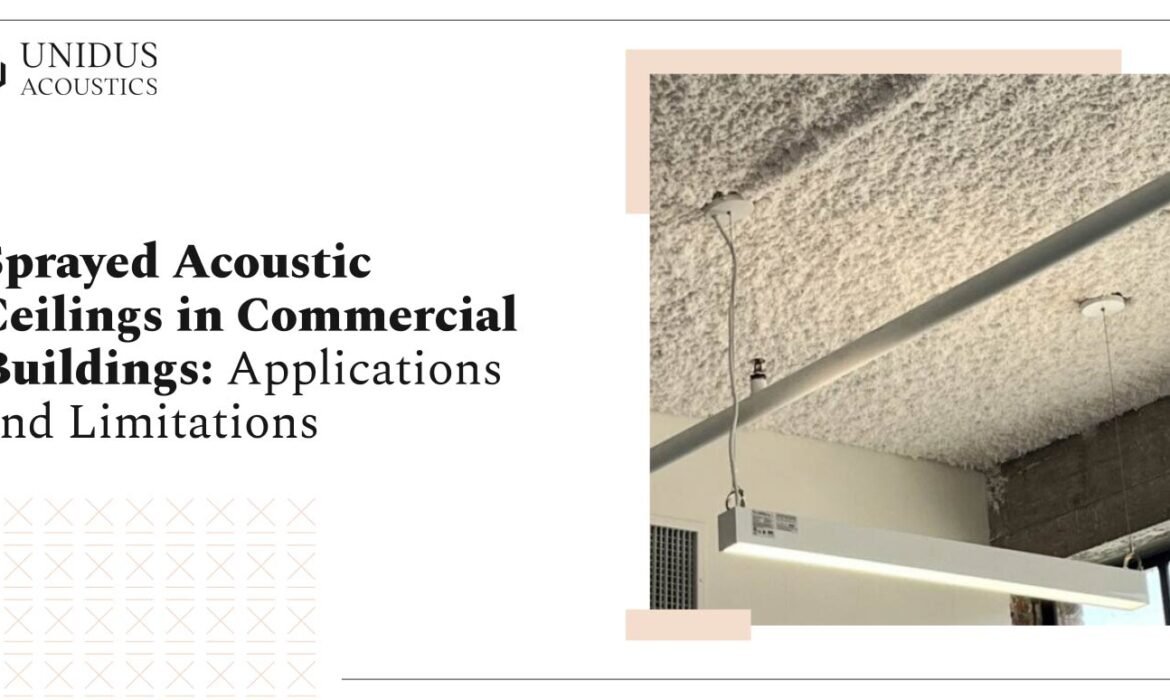
Sprayed Acoustic Ceilings in Commercial Buildings: Applications and Limitations
Sprayed acoustic ceilings get specified when the design brief won't tolerate visible grid lines, panel edges, or any interruption overhead. The finish looks like plaster. The acoustic function comes from the porous structure of the applied material. For certain project types, that combination is exactly what's needed. The question is...