Last Updated on October 30, 2026 by unidus
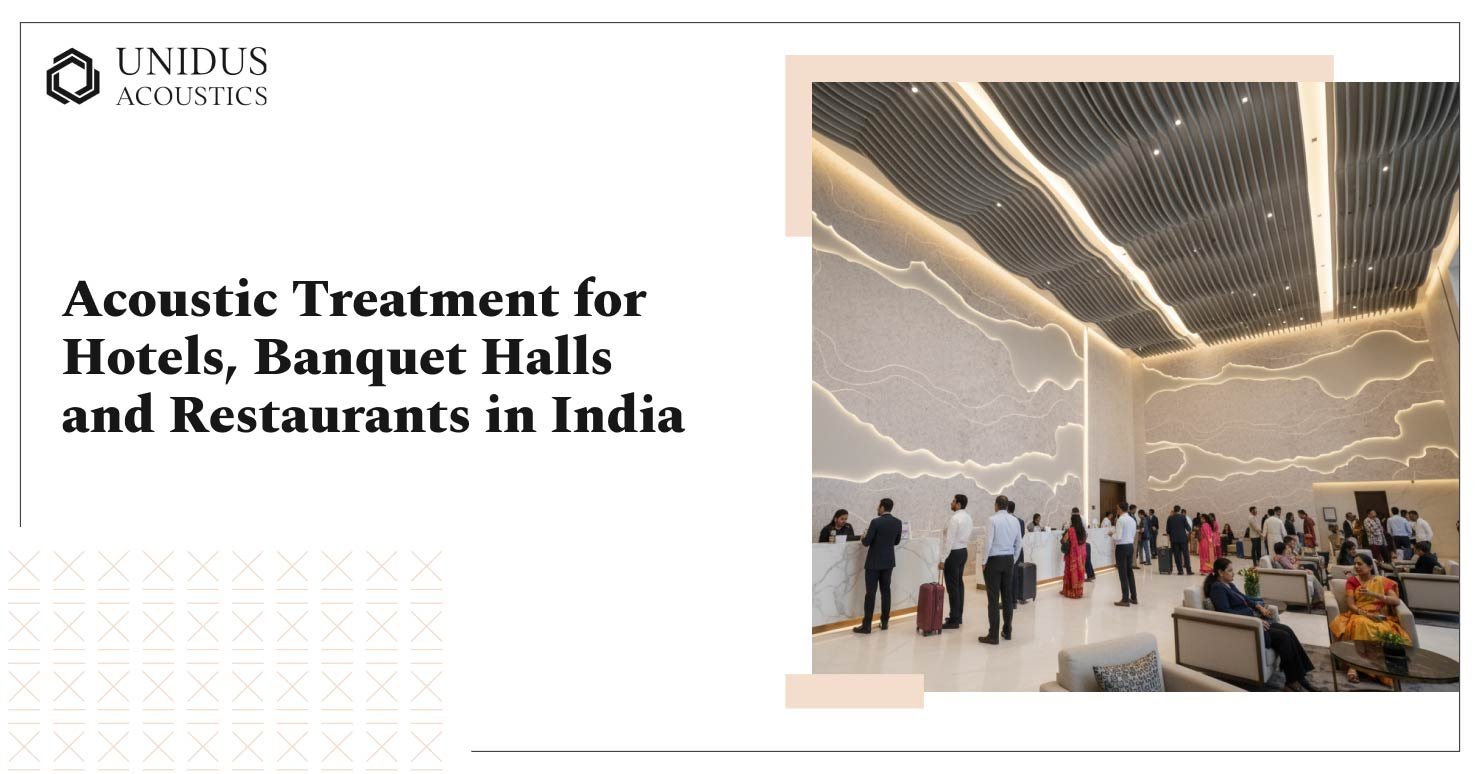
Acoustic treatment for hotels works room by room. Lobbies, restaurants, banquet halls and meeting rooms each carry their own demands, and on most Indian projects the ceiling does the heavy lifting because the walls are given over to glass, stone and art. Polished marble, ceramic tile and glass reflect sound instead of absorbing it, so reflections pile up fast in a high-ceilinged lobby or banquet hall.
Key Takeaways
- Hospitality acoustics isn’t one specification; the lobby, restaurant, banquet hall and meeting room each carry their own demands.
- Ceiling-mounted treatment is often the practical starting point when walls are given over to glazing, stone cladding or art.
- Banquet halls that switch between event formats need absorption spread across the ceiling and rear walls, so it holds up as occupancy changes.
- Settle the treatment before ceiling layouts are fixed; options narrow and retrofit work grows once services and finishes are in.
Why Hospitality Spaces Are Acoustically Complex
Acoustic treatment in a hospitality setting means placing sound-absorbing materials to cut reverberation time and lower the ambient noise floor. The aim sounds modest, but hospitality interiors make it hard to reach.
Hard surfaces dominate the look of many Indian hospitality projects, from polished marble and large glass facades to ceramic or porcelain cladding. Each one reflects a large share of the sound that hits it. In a room with several such surfaces and a tall ceiling, sound travels back and forth many times before it fades. That long tail layers over direct speech, and conversation gets harder to follow.
The brief gets harder still when one room does several jobs. A banquet hall set up for an awards night may host a training session the next morning, and the treatment has to hold up for both. Two things drive most of the difficulty: the size of the room, and the way a property is split into zones.
Volume and Ceiling Height
High ceilings increase room volume and the distance sound travels before it meets an absorbent surface. A banquet hall with a four-metre ceiling can hold sound noticeably longer than an office of similar floor area. When the walls are committed to glazing, artwork or service access, the ceiling becomes the main lever. That’s why acoustic ceiling baffles and ceiling clouds turn up so often in hospitality work, with acoustic canopies stepping in over larger spans.
Zoning Across a Property
A hotel typically holds a lobby, a restaurant, a coffee bar, a ballroom and several meeting rooms. Each has its own acoustic profile, so no single specification resolves all of them. Treating the property zone by zone keeps one product from being forced into a job it wasn’t chosen for.
Acoustic Treatment by Space Type
Knowing the main acoustic challenge in each space is where any hospitality specification starts. What works in a hotel restaurant doesn’t automatically transfer to a banquet hall or a corridor.
Hotel Lobbies and Corridors
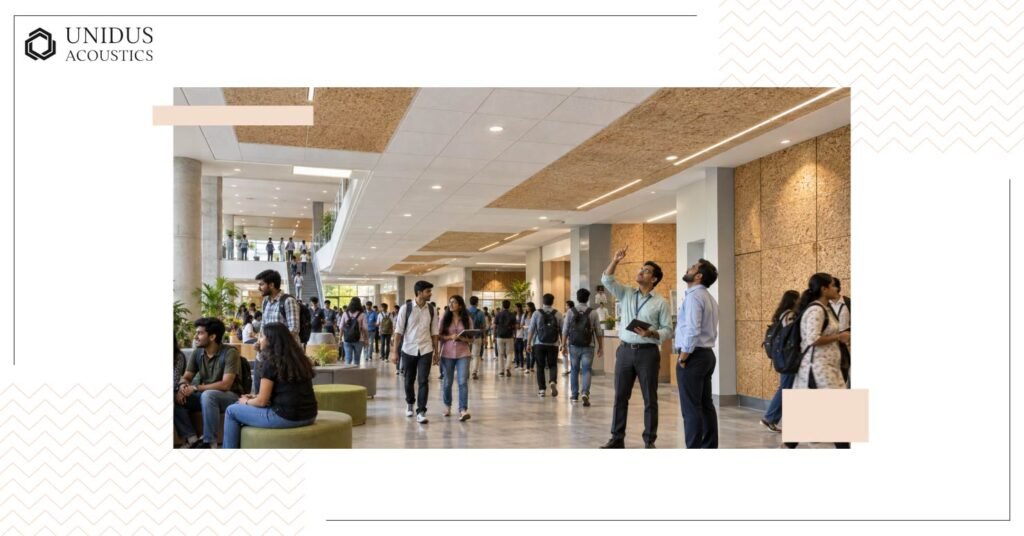
Lobbies are transition spaces. They don’t need to be acoustically quiet, but they shouldn’t turn into echo chambers during check-in peaks or a large group arrival. The goal is managed ambient sound, not silence.
Clouds and baffles built into the ceiling design work well here. Alternating absorptive and reflective ceiling elements keeps the sense of volume while controlling the reverberant tail. Fluted wall panels behind reception desks and along corridors absorb a useful share of sound while reinforcing the visual language of the space.
Corridors present a different problem: sound transfer between rooms and floors, and from service areas nearby. That specification typically involves acoustic boards within partition systems and a sound deadening membrane under floor finishes.
Restaurant Dining Rooms
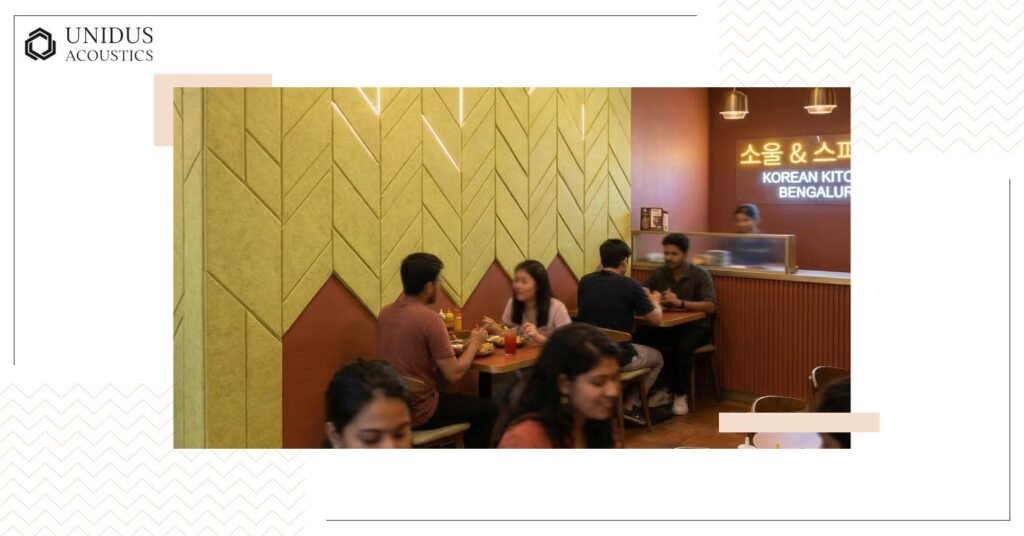
Restaurant acoustics often come down to one question: can diners hear each other without raising their voices? When they can’t, they do. That lifts the level for every other table, and those tables raise theirs in turn. It’s the reason a noisy restaurant keeps getting noisier through the evening.
Clouds or canopies suspended over dining zones are a practical fix where floor and wall materials are fixed. For open-plan layouts with exposed ceilings, vertical baffles between pendant lights add performance without disrupting the interior. Where the ceiling can be replaced, mineral fibre ceiling tiles or acoustic wooden ceiling systems can handle the brief on their own.
Banquet Halls and Event Spaces
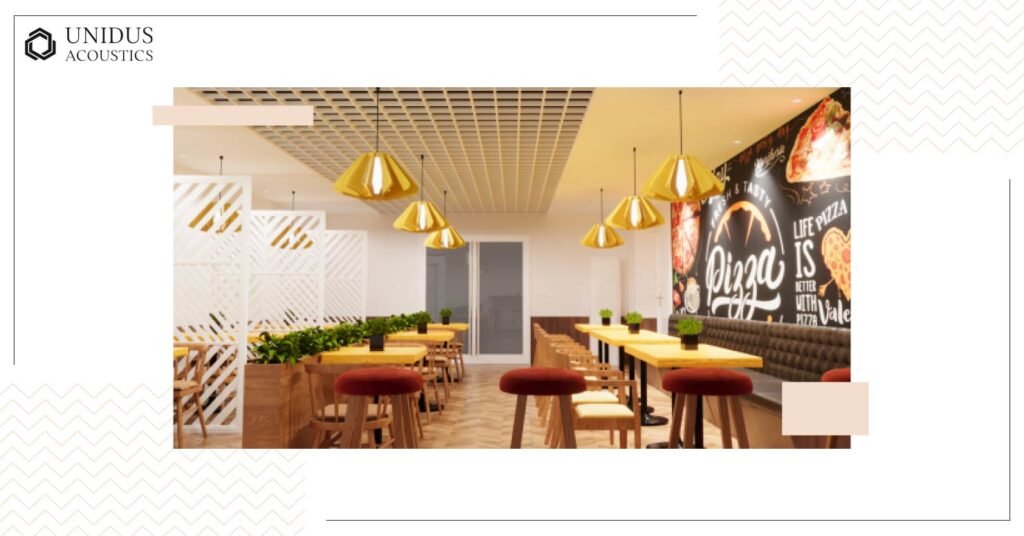
Banquet halls carry the most complex acoustic brief in hospitality design. They need to cope with amplification at conferences, manage ambient conversation at gala dinners, and still keep speeches intelligible during ceremonies. Occupancy might swing from 50 to 600 people in the same week. The same logic applies in any multipurpose hall that changes format between events.
For spaces this variable, one large treatment plane tends to underperform. Distributed ceiling treatment works better: baffles and canopies at different heights, backed by absorptive panels on the rear and side walls. A practical target is to absorb enough for the worst case (a big, half-empty hall running full amplification) without leaving the room feeling dead when fewer guests turn up.
Conference and Meeting Rooms in Hotels
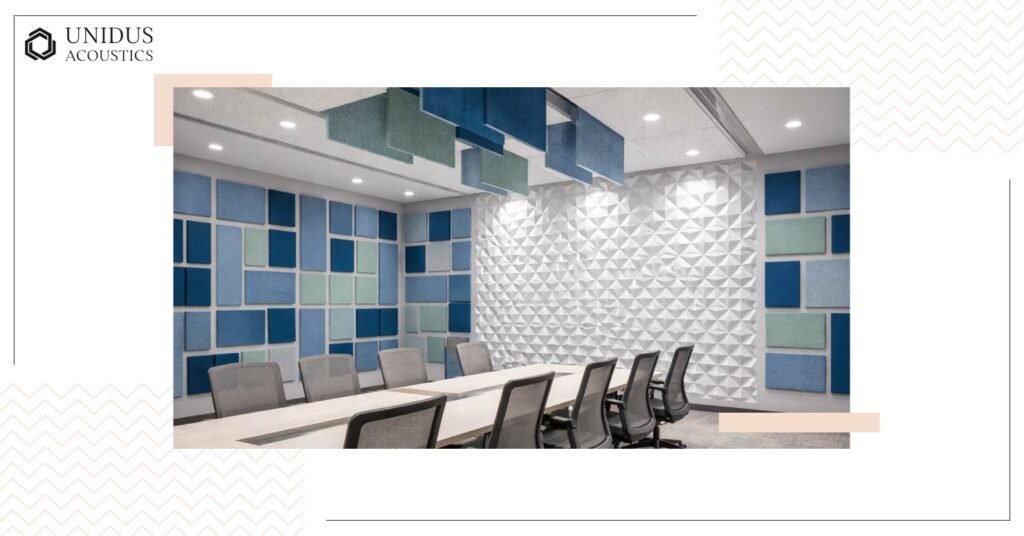
Hotel meeting rooms are expected to perform like corporate boardrooms, and video conferencing has raised that bar. Echo and background noise on a call now read as room failures, not equipment failures. Poor speech clarity gets the same verdict.
The specification resembles a corporate meeting room: acoustic wall panels on two or three walls, ceiling treatment using mineral fibre tiles or cloud panels, and attention to HVAC noise. Decorative panels with a performance core let design-conscious properties keep their look without giving up acoustic performance.
Choosing the Right Products for Hospitality Spaces
Unidus Acoustics manufactures its ceiling and wall solutions at a 1 lakh sq ft plant, and finishes run across 84+ shades. That makes a multi-product scheme, the kind banquet halls usually need, easier to colour-match and deliver on a single project timeline. The table below pairs each space with its main challenge and the products that usually answer it.
| Space Type | Primary Challenge | Recommended Solutions |
|---|---|---|
| Hotel Lobby | Reverberation, aesthetic constraints | Acoustic clouds, ceiling baffles, fluted wall panels |
| Restaurant Dining Room | Speech intelligibility, noise escalation | Ceiling clouds, canopies, suspended baffles, mineral fibre tiles |
| Banquet Hall / Event Space | Variable occupancy, multi-use format | Distributed baffles, acoustic canopies, rear wall panel absorption |
| Hotel Corridor | Sound transmission between rooms and floors | Acoustic boards in partitions, sound deadening membrane |
| Hotel Meeting Room | Echo, speech clarity for AV and calls | Acoustic wall panels, mineral fibre ceiling tiles, cloud panels |
Whichever products make the shortlist, ask for the sound absorption report for the exact configuration you’re specifying. Absorption figures are measured under ASTM C423, and they shift with thickness, mounting and the air gap behind the panel.
Conclusion
Hospitality spaces reward acoustic investment in ways guests notice straight away, even when they can’t name what changed. A restaurant where conversation flows without strain, a banquet hall that sounds clear at 50 people and at 500: none of this happens by accident. It comes from decisions made early, matching treatment to the space type and the occupancy pattern, with the property’s design language shaping the finish. It also comes from planning acoustics early enough to avoid retrofits, which get harder once the ceiling is closed.
Unidus Acoustics brings 40+ years of experience in custom acoustic solutions for commercial interiors across India. To discuss your hospitality project, contact us now.
Frequently Asked Questions
1. How early in a hospitality project should acoustic treatment be planned?
Ceiling layouts are usually fixed during schematic and detailed design, well before the fit-out begins. Bringing acoustic planning in at that point keeps more options open and avoids retrofit work later.
2. Can acoustic treatment work in a hotel lobby without covering the full ceiling?
Yes. Partial coverage with baffles or clouds works without closing off the ceiling plane. Alternating absorptive and reflective elements keeps the openness while cutting reverberation time; the right distribution depends on room geometry and the reverberation target.
3. What’s the difference between acoustic baffles and acoustic clouds in a restaurant ceiling?
Baffles hang vertically and absorb sound on both faces. Clouds hang horizontally and mainly absorb sound rising from the dining area below. Baffles suit open-plan or exposed-ceiling layouts with room for vertical suspension; clouds work better where a more conventional ceiling plane and fuller coverage is the goal.
4. Are there acoustic options for restaurant fit-outs where the ceiling is finished?
Yes. Acoustic ceiling canopies can be suspended below a finished ceiling, and decorative wall panels can go onto existing walls without structural work. These retrofit approaches are common in hospitality interiors and usually work around existing services and lighting.
5. How are acoustic panels specified to suit a luxury hotel aesthetic?
Custom acoustic panels come in a wide range of finishes, including fabric wrap, fluted wood, grooved wood, printed designs and 3D embossed textures. The absorbent core sits behind the finish, so what guests see reads as a design element, not a functional add-on. Custom shade matching and bespoke dimensions let the treatment follow the interior palette instead of working against it.
6. Do banquet halls need different acoustic treatment for seated dinners versus standing conferences?
The requirements do differ. Amplified sound at a standing conference puts more direct sound energy into the room than conversation at a seated dinner. Distributed ceiling treatment tends to be the most resilient specification because it manages both formats instead of optimising for one and underperforming in the other.