Large-volume commercial spaces have a fundamentally different acoustic problem from small meeting rooms. Sound travels farther, reflects off more surfaces, and takes longer to decay. A 3,000 sq ft open-plan floor is a different design challenge from a 25-person conference room, and specifying acoustic ceiling panels for it requires more than selecting a tile with a high NRC rating. This guide covers coverage calculations, panel types, performance targets, and the specification variables that matter most in large open spaces.
Key Takeaways
- The ceiling is the most effective starting surface for acoustic treatment in large open spaces. It sits directly above every noise source in the floor plate, making it the highest-impact surface to treat first.
- NRC and coverage percentage work together. A high-NRC panel at low coverage will not meet a reverberation time target. Both variables must be specified in tandem.
- For furnished, occupied open-plan offices, target RT60 is 0.4–0.6 seconds. Lobbies and atriums can operate at 0.8–1.2 seconds given transient occupancy patterns.
- Plenum depth, fire rating, and building services integration are non-negotiable specification variables alongside acoustic performance. Confirm all three before finalising panel selection.
- NRC and CAC measure different things. A high-CAC panel does not deliver in-room absorption. Confusing the two is a common specification error with predictable results.
Why Acoustic Ceiling Panels Are the Starting Point in Large Open Spaces
In a large open-plan floor, sound generated at desk level travels upward, hits the ceiling, and reflects back down before it has enough distance to scatter or lose energy. In a 4-metre floor-to-ceiling space with no treatment overhead, that early reflection arrives at ear level still carrying significant energy. Multiply that across a hundred conversations, and you get the classic cocktail-party effect: people raising their voices to be heard above the room itself.
The ceiling sits directly above every workstation and every conversation in the floor plate. Wall panels address lateral reflections at the perimeter; they can’t reach the centre of a large open floor. Treating the ceiling first is the most effective starting point.
Why Coverage Percentage Is the Variable Specifiers Most Often Underestimated
A high-NRC panel installed at 20–30% coverage will not meet a reverberation time target that requires 60% coverage. Coverage and NRC are both part of the same equation. This is the most common acoustic underperformance issue in completed commercial interiors.
Coverage Targets by Space Type
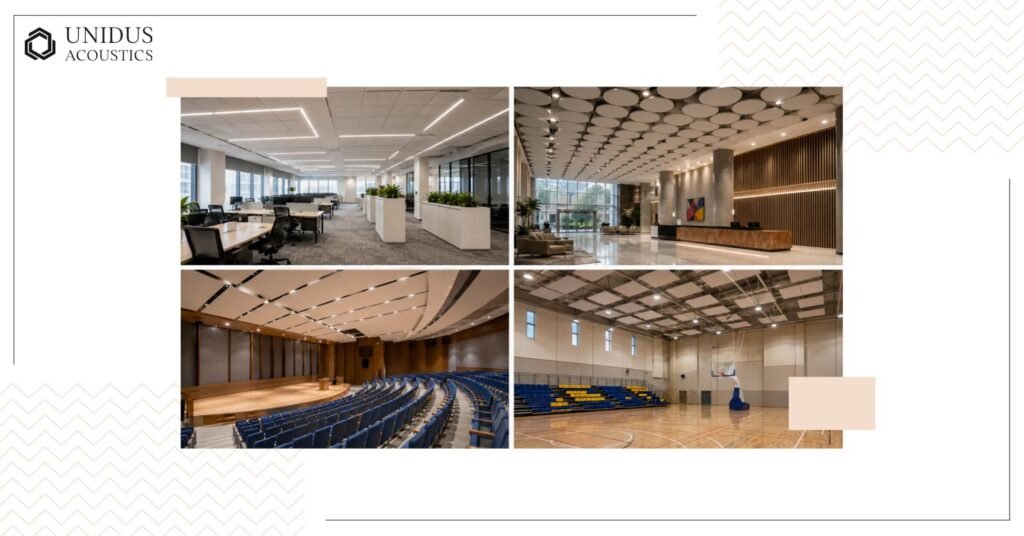
As a working reference:
- Open-plan offices and classrooms: 50–80% ceiling coverage is the starting point for meaningful speech clarity.
- Large lobbies and reception areas: 30–60% reduces flutter echo in predominantly transient-use zones.
- Multipurpose halls, atriums, and gymnasiums: 60–90%, which typically requires ceiling treatment combined with wall absorption.
Room volume, floor finish, occupancy density, and soft furnishings all shift these figures.
Setting Performance Targets Before Specifying Acoustic Ceiling Panels
Working from a performance target rather than a product catalogue produces more reliable specifications. Two numbers anchor the process: NRC and target reverberation time (RT60).
NRC (Noise Reduction Coefficient) is averaged across 250 Hz, 500 Hz, 1,000 Hz, and 2,000 Hz. A panel rated NRC 0.80 absorbs 80% of sound energy at those frequencies. For ceiling panels in commercial projects, NRC below 0.70 is generally too reflective for meaningful reverberation control in an occupied open-plan environment.
Target Reverberation Time by Space Type
- Open-plan offices: 0.4–0.6 seconds (furnished, occupied conditions).
- Conference rooms and boardrooms: 0.4–0.7 seconds.
- Atriums and lobby spaces: 0.8–1.2 seconds, given transient occupancy.
- Auditoriums: variable; these spaces need full acoustic modelling.
If you are not working with an acoustic consultant, Sabine’s Formula gives a working estimate:
RT60 = 0.161 × Volume (m³) ÷ Total Absorption (m²).
Total absorption is the sum of each surface’s area in square metres multiplied by its NRC value. This is an approximation, not a substitute for proper analysis in complex spaces.
Types of Acoustic Ceiling Panels for Large Commercial Floors
Once performance targets are set, panel type selection narrows based on the demands of the space, available plenum depth, and the visual outcome the project requires.
1. Perforated Metal Ceiling Panels for High-Performance Environments
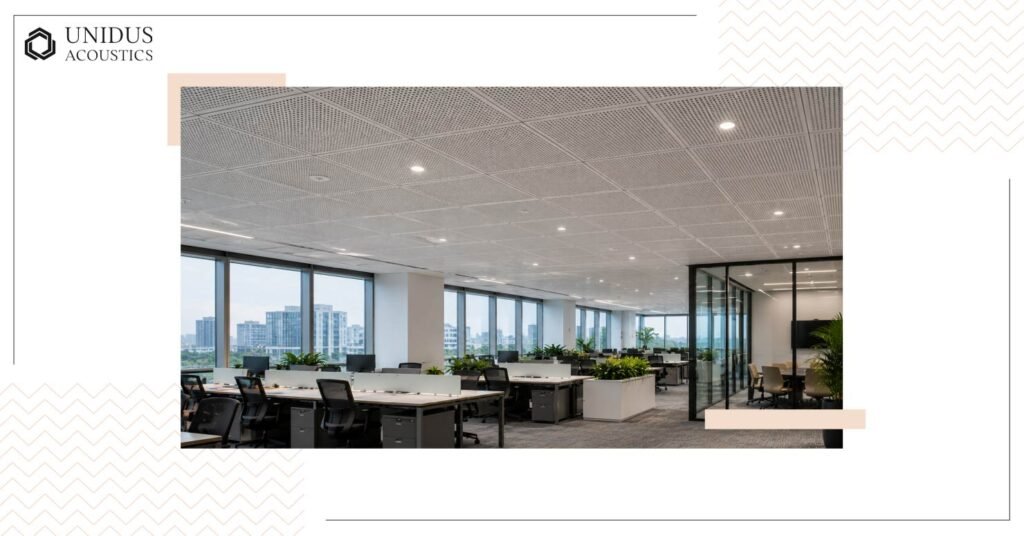
Metal ceiling tiles with acoustic backing perform well where fire resistance, humidity tolerance, and a clean architectural finish need to coexist. Performance depends on two variables: the percentage of open area in the perforation pattern and the absorptive backing material. An 11% open-area panel behaves very differently acoustically from a 3% panel, and both are valid choices depending on the acoustic target and the visual finish required. Individual tiles can be lifted for building systems access without disturbing the surrounding grid, which matters in large commercial floors where HVAC, lighting, and cabling require ongoing maintenance.
2. Suspended Polyester Fibre Ceiling Tiles in T-Grid Systems
Polyester fibre (PET tiles in a suspended T-grid system are among the more practical choices for large open-plan floors. Well-specified options in this category achieve NRC values of 0.70–0.90, integrate with lighting and HVAC grilles within the grid, and can be replaced individually. For projects where sustainability credentials carry weight, recycled PET panels support green building requirements. Unidus Acoustics’ ceiling tile range includes PET options across a broad colour palette, with custom sizing available for non-standard grid layouts.
3. Acoustic Baffles and Clouds Where a Full Ceiling Isn’t Feasible
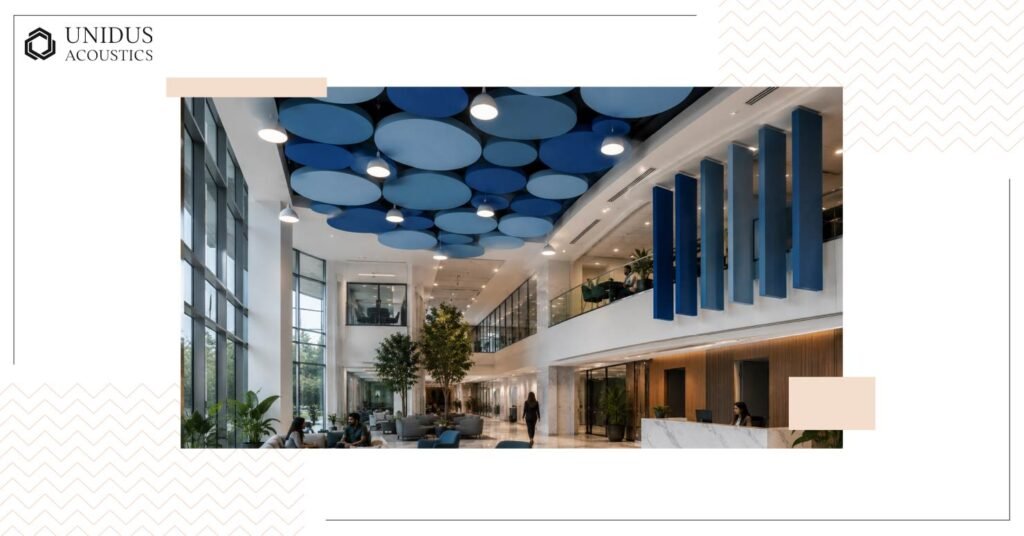
In double-height lobbies, atriums, and hospitality environments where a full suspended ceiling isn’t appropriate, baffles and clouds provide an absorptive area without covering the entire ceiling plane. Vertical baffles expose both faces to sound, doubling the absorptive area relative to their footprint. Clouds work best positioned close to workstations or audience areas where early ceiling reflections are the primary problem. In atrium spaces, combining baffles and clouds outperforms either format alone.
Key Variables to Lock Down in Your Acoustic Ceiling Panel Specification
Beyond NRC and coverage targets, these variables need to be confirmed before a panel specification is finalised.
Airspace Behind the Panel
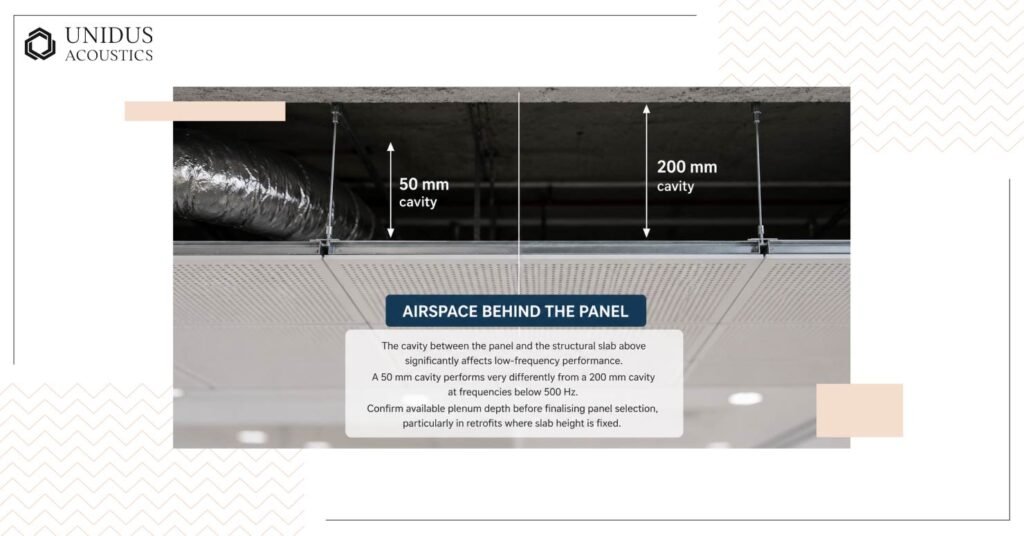
The cavity between the panel and the structural slab above significantly affects low-frequency performance. A 50 mm cavity performs very differently from a 200 mm cavity at frequencies below 500 Hz. Confirm available plenum depth before finalising panel selection, particularly in retrofits where slab height is fixed.
Fire Rating Requirements for Commercial Ceilings
In commercial construction in India, acoustic ceiling panels must carry a recognised fire rating. Class B1 is the standard minimum for most commercial interiors, in line with NBC 2016 fire safety provisions. Institutional projects and high-occupancy venues often require more stringent certification. Always request third-party test certificates from accredited bodies. SGS, Intertek, and TÜV Rheinland are the relevant organisations for acoustic specification in India. A product data sheet classification alone is not sufficient.
Integration With Building Services
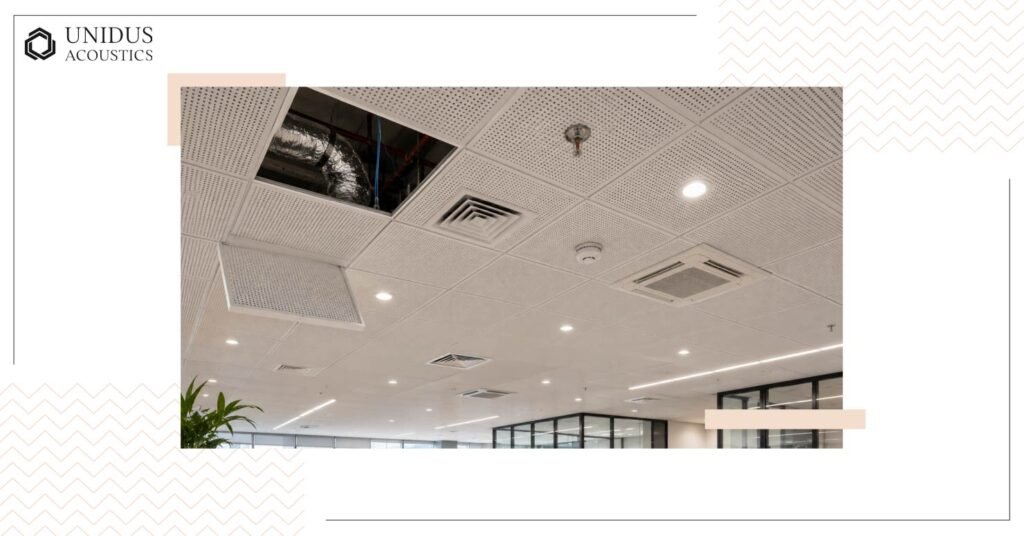
A commercial ceiling carries lighting fixtures, HVAC grilles, sprinklers, fire detection, and cable routes. The panel system you specify needs to accommodate all of these without creating coverage gaps. A modular suspended grid with accessible tiles gives the most practical flexibility for ongoing building services access.
Specification Mistakes That Create Problems After Handover
These are the errors that show up most often in completed commercial interiors.
Treating NRC as the Only Performance Variable
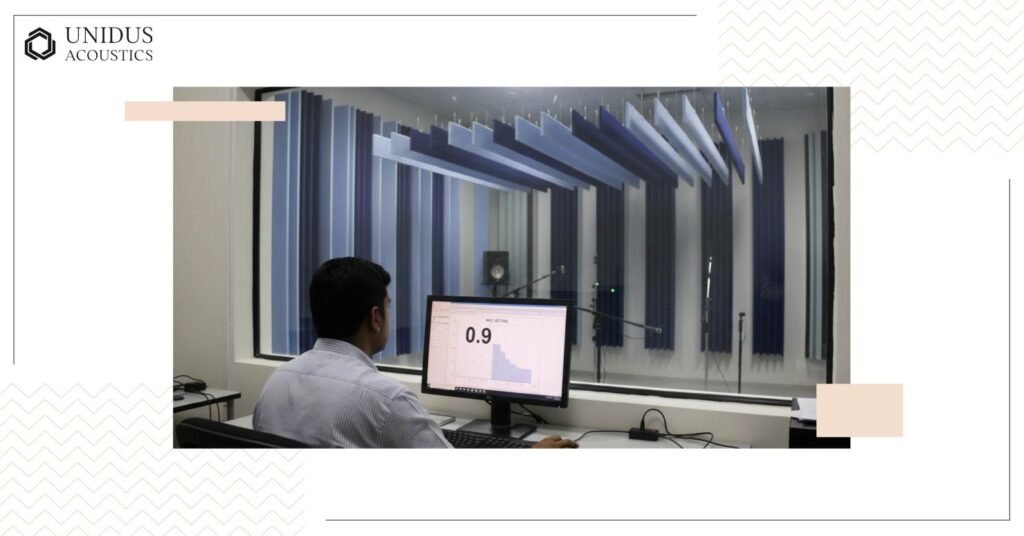
NRC alone does not define acoustic performance. Coverage area is equally important. A high-NRC panel at low coverage will consistently underperform against a reverberation time target. Both variables must be specified together.
Confusing CAC With NRC
CAC (Ceiling Attenuation Class) measures how well a ceiling system blocks sound travelling between rooms through a shared plenum. It says nothing about in-room absorption. Specifying a high-CAC panel expecting strong absorption is a common error with predictable results.
Not Accounting for Occupied Conditions
A space that meets its RT60 target during an empty site visit will perform differently once furnished and fully occupied. Seating, furniture, partitions, and occupants all add absorption. Build an occupancy allowance into the calculation at the design stage.
Frequently Asked Questions
1. How much of the ceiling should be treated acoustically in a large commercial space?
For open-plan offices, 50–80% coverage is the working range. Lobbies and large public spaces typically need 30–60%. Final coverage depends on room volume, existing surface absorption, and panel NRC.
2. Can acoustic ceiling panels alone solve the acoustics of a large commercial space?
In most cases, ceiling treatment alone is insufficient. Combining acoustic ceiling panels with wall absorption consistently produces better results. The ceiling handles early overhead reflections; wall panels address lateral reflections that the ceiling treatment cannot reach.
3. Do acoustic ceiling panels require fire certification for commercial projects in India?
Yes. Minimum Class B1, with third-party test certificates from an accredited testing laboratory. Request the actual test report, not the product data sheet classification.
Conclusion
Getting acoustic ceiling panels specification right in a large commercial space is largely a process problem, not a product problem. Most underperformance traces back to incomplete specification: NRC selected without coverage targets, panel types chosen without confirming plenum depth, or performance verified only in empty conditions.
The ceiling is the most impact-efficient surface to treat in a large open floor. Specify it with the same rigour as any other building system, confirm coverage targets at the design stage, and build occupied conditions into the RT60 calculation. The product choice matters; the specification process around it matters equally.
If you’re specifying acoustic ceiling panels for a large commercial project, Unidus Acoustics can help you work through coverage calculations, panel selection, and fire compliance requirements. With 40+ years of expertise and 635+ delivered projects across India, including open-plan offices, atriums, and institutional facilities, the team can support your specification from the design stage through to handover. Contact us now.