Last Updated on September 8, 2026 by unidus
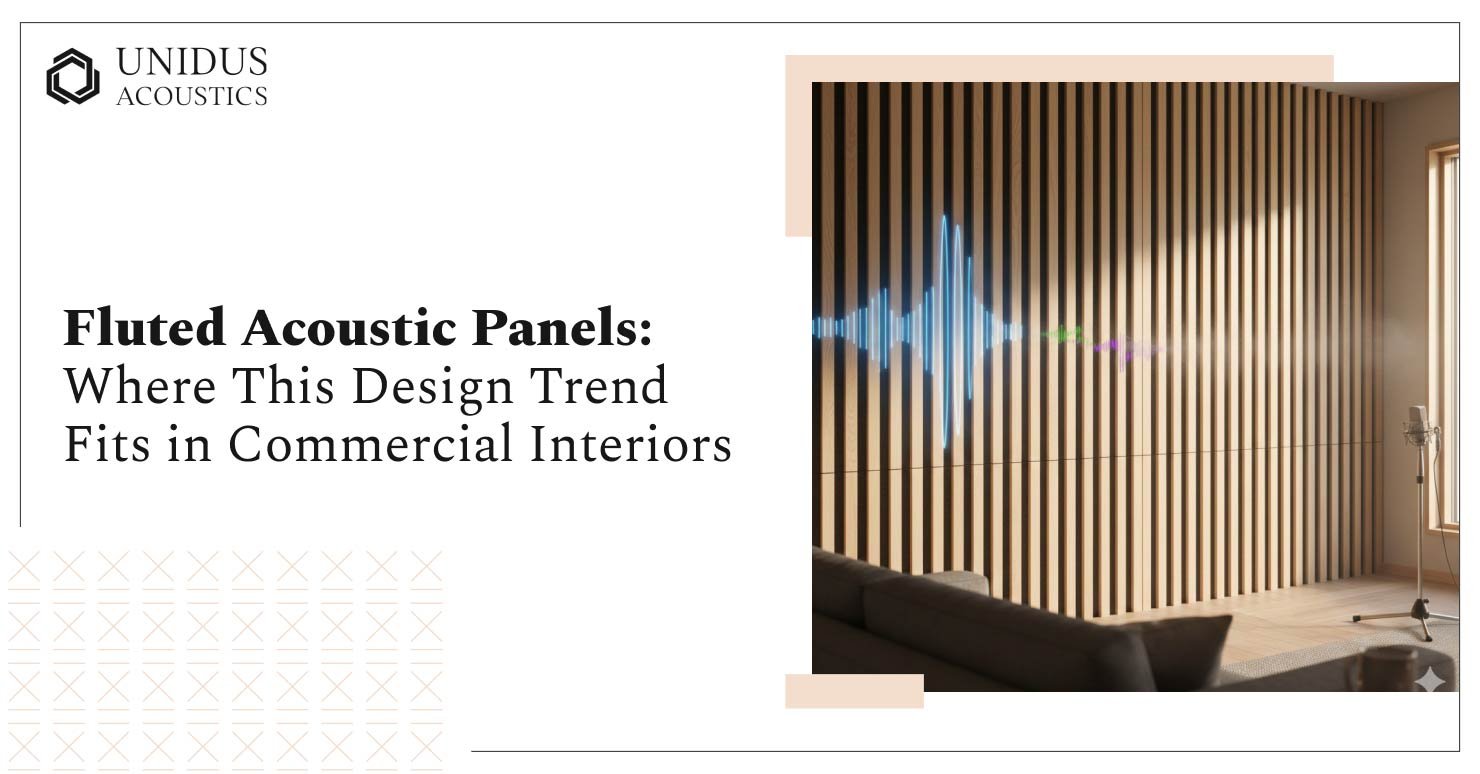
Walk into a new office lobby or hospital reception build-out this year, and there’s a good chance you’ll see it. Vertical grooves running up a wall, catching light differently as you move past. Fluted panels have moved from residential feature walls into commercial submittals fast, and at Unidus Acoustics, we’re fielding more fluted panel briefs than we were a year back.
A design trend and a specification decision aren’t the same thing. Before a fluted panel goes on a wall, it has to earn its place: does a fluted acoustic panel do anything more here than a flat one would?
Key Takeaways
- Fluted acoustic panels pair a grooved wood, veneer, or laminate face with an acoustic board backing, so texture and sound absorption come from two different parts of one panel.
- They earn their place on feature walls, reception zones, cabin partitions, and CXO accent walls, where both the look of the wall and the echo in the room matter.
- NRC for fluted acoustic panels typically runs between 0.70 and 0.90, depending on the backing material and installation.
- A flat acoustic panel often makes more sense in small rooms, tight budgets, or spaces already committed to a flat panel run elsewhere.
- Thickness, panel size, fire rating, and cleaning method should be confirmed against the specification sheet before the drawing gets locked.
What a Fluted Panel Is Doing on the Wall
The grooves are the part everyone notices first: vertical channels, evenly spaced, catching shadow and light. It’s why the material reads as depth without needing bold colour to carry a wall.
But grooves alone don’t absorb anything. A fluted panel earns the word “acoustic” only when the grooved face sits on a real sound-absorbing core, not a thin laminate glued to a hollow backing.
Where the Acoustic Value Comes From
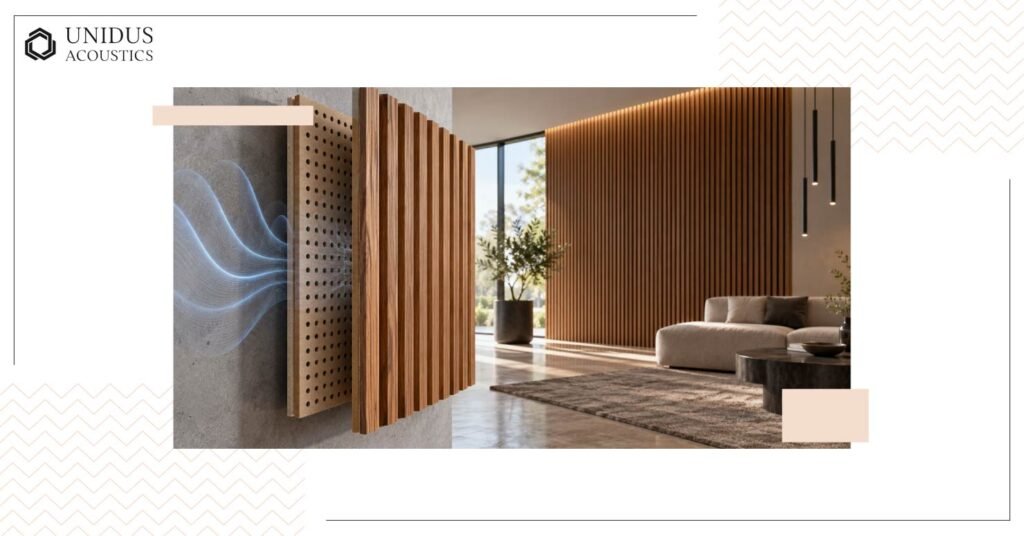
A fluted acoustic panel is built in two layers. The grooved facing comes in real wood veneer, laminated MDF, or a moulded finish. Underneath sits a perforated fibreboard (PFB) backing, and that’s the layer doing the sound work. Unidus Acoustics fluted panels carry an NRC of 0.70 to 0.90 at 180 to 200kg per cubic metre density, in the same range as most flat acoustic wall panels. See how NRC testing translates to real-world performance before you spec off a brochure claim. The NRC scale runs from 0 (no absorption) to 1 (near-total absorption), measured under the ASTM C423 reverberation room test method.
A fair amount of what gets marketed as a “fluted panel” online is decorative PVC or MDF cladding with no acoustic core at all. Fine for a residential wall. Not fine for a boardroom with an echo problem.
Where Fluted Acoustic Panels Fit Best
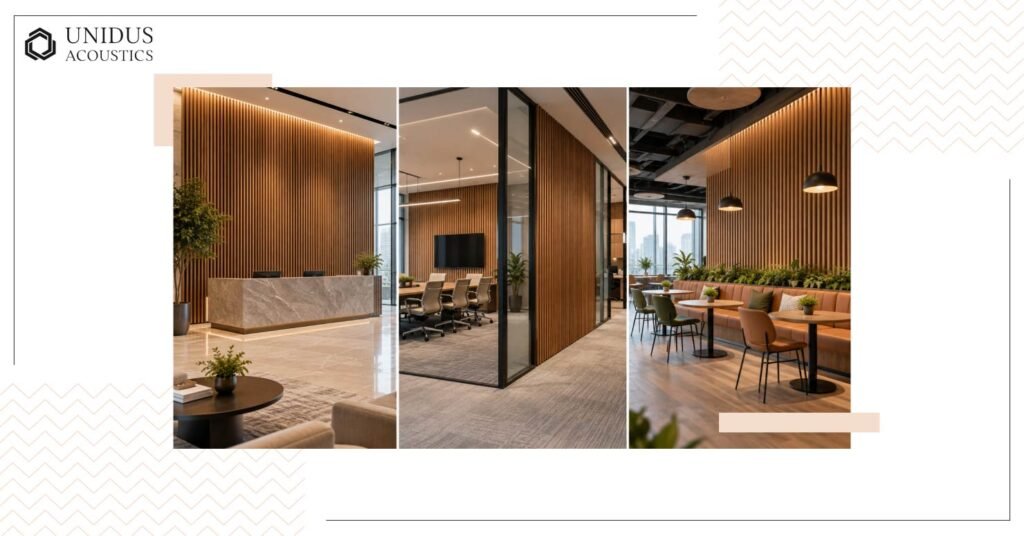
Fluted panels aren’t a universal wall treatment. They work well in specific spots, and knowing which ones saves a round of value engineering later.
| Space | Why Fluted Panels Work There |
|---|---|
| Reception and lobby walls | Texture reads as considered design, and the hard surfaces around a reception desk usually need absorption anyway. |
| Boardrooms and cabin partitions | Vertical lines soften a small room’s proportions while the backing manages the echo that glass and laminate desks create. |
| Cafeteria and breakout zones | High-traffic, moderately noisy spaces where a wipeable, fog-disinfectable surface holds up better than fabric-wrapped panels. |
| Corridors and lift lobbies | Long, narrow runs where a repeating vertical pattern works without custom artwork. |
| CXO or leadership feature wall | A single accent wall where the material itself is the design statement. |
Auditoriums behave differently, and panel placement in large-volume rooms follows its own logic. For every wooden facing option, our guide to wooden acoustic panel types is a useful companion.
Where a Flat Panel Still Wins
This isn’t a piece that ends with “fluted panels for everything.” A flat acoustic panel is still the better call in a few situations.
Small rooms lose real depth to a fluted profile, even a shallow one, and in a cabin under a certain size that inch or two matters. Budget-tight fit-outs with large wall runs feel the cost difference too, since a grooved facing costs more per square metre than a flat face doing the same acoustic job. And if a project has already committed to a flat panel run elsewhere on the floor, mixing profiles across adjoining walls can read as an afterthought.
None of this is a knock on the brief or the budget behind it. It’s where the material’s strengths stop being relevant to the room. Our acoustic boards versus acoustic panels comparison is worth a read if the decision is still open. For minimalist interiors wanting a cleaner surface, white panels are the usual pick, and a sculptural treatment works when flat feels too plain.
What to Confirm Before Fluted Panels Go on the Drawing
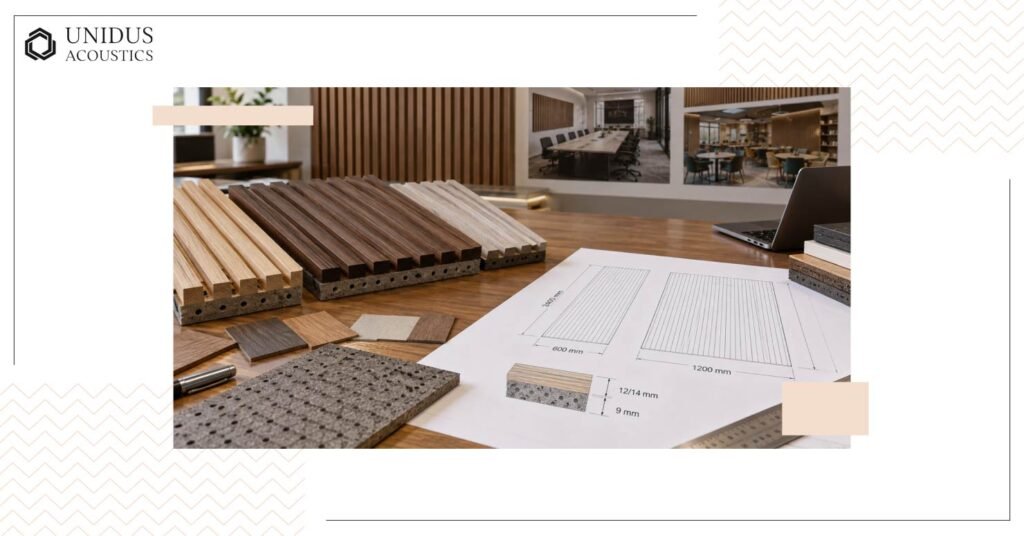
A fluted acoustic panel has more moving parts in its spec than a flat one.
- Material and finish: PFB backing with veneer MDF, laminated MDF, or real wood facing.
- Thickness: 9mm PFB backing paired with a 12mm or 14mm wooden facing layer.
- Panel size: standard sheets run 2400 x 600mm or 2400 x 1200mm, which affects how many joints show up across a wall.
- Fire rating: Class B1 compliance, checked against the specific project’s fire code.
- Cleaning method: fog, spray, and wipe disinfection, confirmed for zones like cafeterias that get cleaned often.
- NRC and density: 0.70 to 0.90 NRC at 180 to 200kg per cubic metre, verified against the actual test report rather than a rounded brochure figure.
Unidus Acoustics builds fluted panels to order, with finish and colour options matched to a project’s material palette.
Read our guide to specifying acoustic panels for commercial projects, which covers what goes wrong when this step gets rushed, and if you’re weighing suppliers, buying direct versus a dealer is worth a read first.
Frequently Asked Questions
A few questions come up in nearly every fluted panel brief, so it’s worth answering them directly.
1. Do fluted acoustic panels reduce echo, or are they only decorative?
It depends on what’s behind the groove. A fluted panel on a proper acoustic board backing, with an NRC of 0.70 to 0.90, absorbs sound the way a flat acoustic panel would. Decorative fluted PVC or thin MDF cladding with no acoustic core won’t, regardless of how the grooves look.
2. What materials are fluted acoustic panels made from?
Typically, real wood veneer, laminated MDF, or a moulded finish, over a PFB acoustic backing board. Thickness usually runs 9mm for the backing and 12mm to 14mm for the facing layer, though this varies by manufacturer.
3. Can fluted acoustic panels handle high-traffic public areas?
Yes, provided the panel is rated for it. Fog, spray, and wipe disinfection, with a Class B1 fire rating, suits reception areas, cafeterias, corridors, and lift lobbies with regular cleaning and foot traffic.
4. Are fluted panels specified for walls only, or do they work on ceilings too?
Fluted acoustic panels are primarily a wall product. For ceilings, purpose-built systems such as acoustic ceiling baffles or metal ceiling panels are usually the better technical fit, engineered for overhead mounting and airflow around the acoustic core.
Where This Leaves the Brief
Fluted acoustic panels are a genuine specification option when a wall needs texture and sound control, not a trend to default to because it’s in every second lobby render. Check the backing and confirm the NRC against a real test report. Then match the panel to the room it’s going into. For a fluted panel spec built around your project’s fire code and finish, contact us now.