Last Updated on November 16, 2026 by unidus
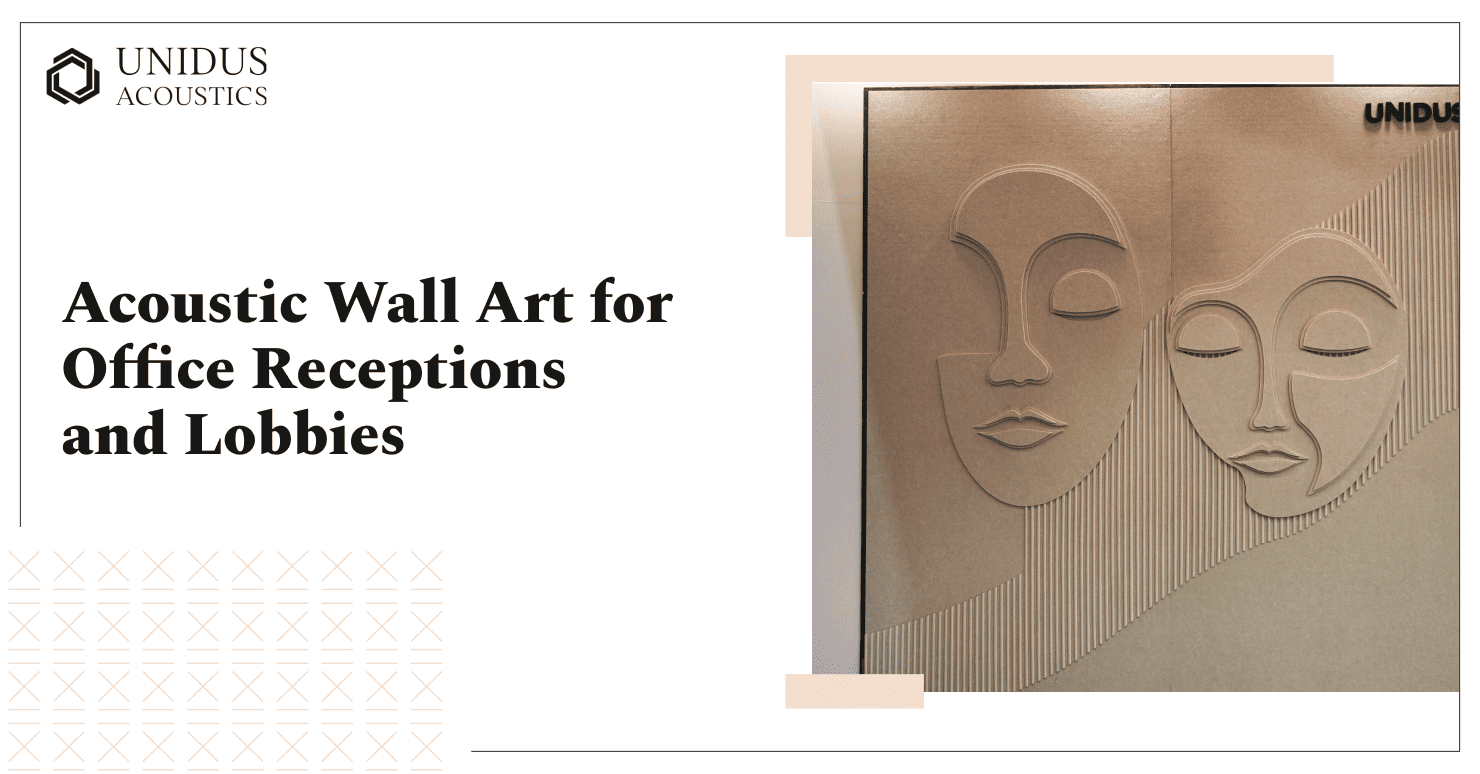
A reception is the one room in an office designed to be looked at. Stone, glass, polished floors and a double-height void all photograph well, and none of them takes sound in. The result is a desk where a visitor’s name has to be repeated twice. The open floor behind it is an easier problem, because office acoustic panels there do not have to double as the design.
That is a sequencing problem more than a design one. Lobby finishes are chosen early, for durability and for how the brand should read, while acoustic data on decorative surfaces arrives much later. Acoustic wall art is one of the few options that can be added without the look being reopened. It also has to survive constant traffic, which narrows the field to panels built for high-traffic spaces.
Key Takeaways
- Acoustic wall art is a decorative panel with a measured absorption rating, not a graphic mounted on a hard board.
- Wall absorption does work a ceiling cannot, because it meets sound travelling horizontally across a lobby.
- Research on absorber placement shows the surface treated changes the outcome, not only the quantity.
- The WELL Building Standard asks for a minimum NRC of 0.8 across a quarter of the wall area in offices and meeting rooms, which gives a lobby wall a benchmark to design against.
- Fire classification and the fixing method behind a stone or glass wall decide what is buildable, before artwork is chosen.
What Acoustic Wall Art Is
Acoustic wall art is a wall-mounted panel carrying a printed, sculpted or textured face over an absorbent core, so the surface does acoustic work while reading as artwork. The core is the part that matters. A graphic laminated onto board is decoration. The same graphic on a polyester or mineral core absorbs, and it is described by the panel’s noise reduction coefficient, a figure between 0 and 1.
Treated this way, a feature wall stops being a finish and joins the acoustic schedule. That puts it alongside other acoustic wall coverings for spaces where appearance cannot be compromised, with the artwork as the reason it was specified.
Why Reception Areas Hold On to Sound
Two characteristics of a lobby work against it, and both are settled long before anyone mentions acoustics.
1. The Finishes Are Chosen for Durability
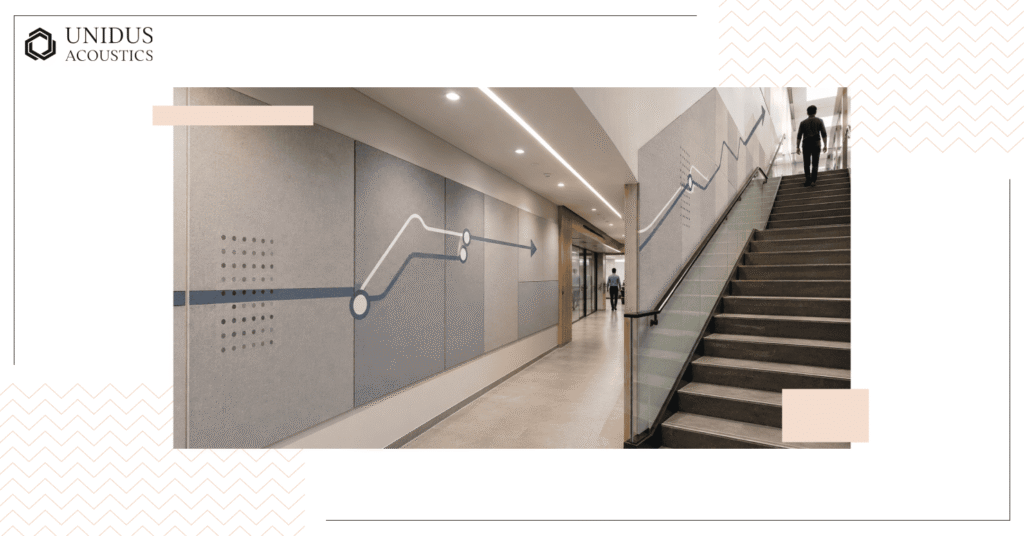
A lobby takes more footfall than any other part of an office, so the palette leans towards terrazzo, stone, laminated glass and metal. Those materials survive the traffic, and none of them absorbs. Lobbies also hold the longest uninterrupted wall runs in the building, the geometry that keeps sound moving.
2. The Volume Rewards the Wrong Sounds
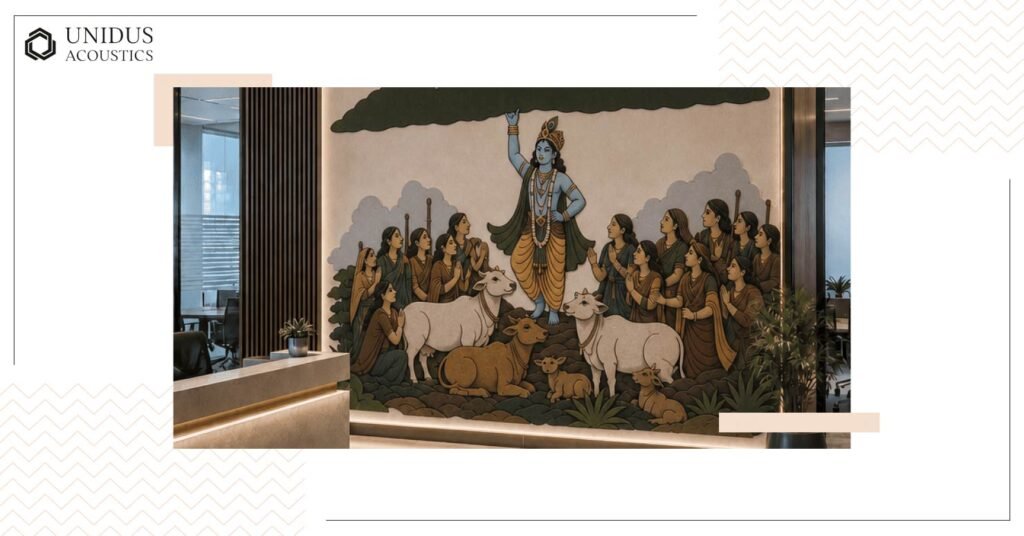
Double-height receptions are drawn for daylight and arrival, and the same volume carries desk conversation into the waiting area and up to the floor above. A lift lobby opening onto reception adds a second source, with queueing noise reflecting off two hard walls at close range.
What the Research Says About Treating Walls
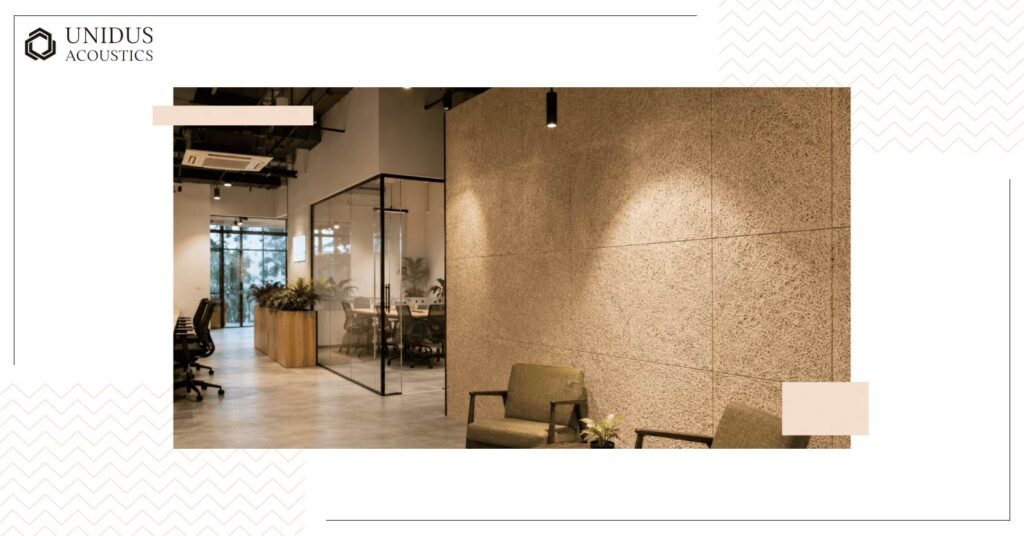
Absorption is usually specified as a quantity. Published work keeps finding that the surface it goes on matters as much.
The closest published analogue to a lobby is a hard-finished gallery. A 2025 study of eight museum galleries compared absorption applied at different locations. Ceiling absorbers came out as the primary means of improving speech clarity. High-absorption wall treatments were the strongest option where privacy and a faster drop-off of sound over distance mattered. Work on classrooms reached a related conclusion. A wall-to-wall absorbent ceiling is sometimes not enough, and reverberation kept falling as wall absorbers were added. Even a single wall absorber produced a measurable effect.
Certification criteria follow the same logic. Under the WELL Building Standard, enclosed offices and conference rooms are asked for a minimum NRC of 0.8 across at least 25% of the surrounding wall area. A reception is not the room type that clause covers, but it shows how a rating system values vertical absorption, and gives a benchmark to design a lobby wall against.
Where Wall Art Earns Its Place in a Lobby
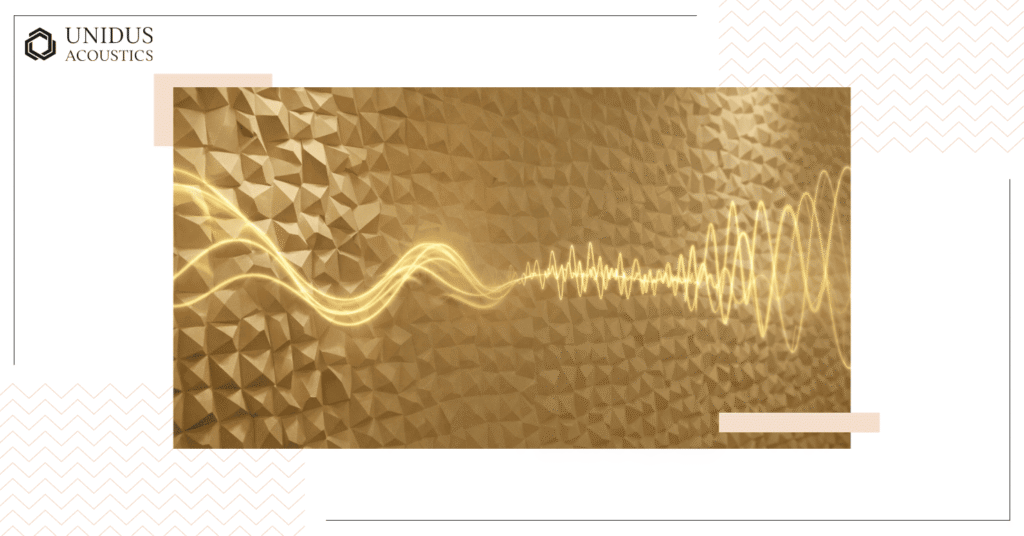
Four positions tend to repay the investment. The wall behind or opposite the desk, which handles the conversation visitors most want kept private. The wall facing full-height glazing, where a hard surface opposite glass sets up a slap between the two. The waiting zone, where seated visitors are closest to the surfaces. And the lift lobby wall, which takes queueing noise before it reaches the desk.
Coverage is worked out from the room rather than from a percentage carried over from another project. A layout that mirrors the artwork’s composition, rather than a grid imposed on it, keeps the acoustic function invisible, and sculptural acoustic design has made that easier to do at reception scale.
Comparing Acoustic Wall Art Formats
Format decides how the wall reads from across the lobby. A printed panel carrying brand artwork and a 3D panel built for relief behave differently once up.
| Format | How It Reads | Absorption Character | What to Check |
|---|---|---|---|
| Printed panels | Brand graphics, photography, commissioned artwork | Depends on the core and the print build-up | Ink coverage, light fastness, tested NRC of the printed panel |
| 3D and moulded panels | Sculptural relief with shadow that shifts through the day | Absorption with some scattering across the face | Panel depth against circulation clearances |
| Fluted and slat timber | Warm, linear, reads as joinery rather than treatment | The absorbent backing behind the slats does the work | Substrate behind the slats and its fire data |
| Fabric-wrapped panels | Soft, upholstered, quiet in appearance | Strong broadband absorption for the thickness | Soiling and marking at touch height |
| Modular geometric tiles | A pattern that can be extended later | Scales with the area covered | Joint tolerance across a long wall run |
What to Check Before Specifying
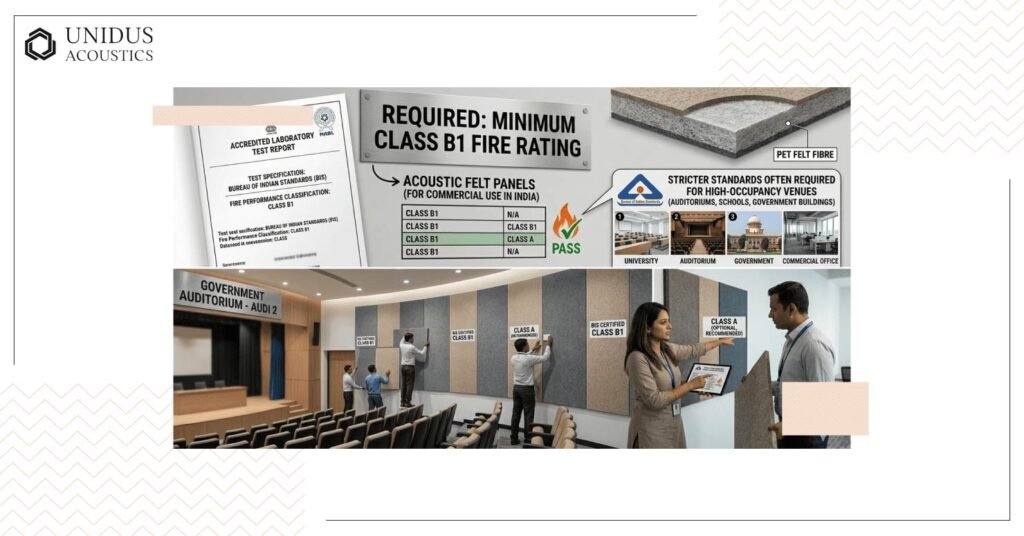
The gap between a panel that looks right and one that can be built into a lobby comes down to four things.
Fire classification comes first in a circulation route, and the classification on a fire-rated panel should be read from the test report. Then the rating of the finished panel rather than the core on its own, because the finish matters as much as the NRC figure once a face has been printed, sealed or slatted over. The same goes for fluted panels in commercial interiors, where the backing does the absorbing.
Fixing is the third, and it is where lobby projects stall. A stone-clad or glazed feature wall rarely accepts a standard batten, so the detail has to be agreed with the main contractor early. The fourth is how far a panel can follow the artwork, a question of what can and cannot be customised in a wall panel.
How Unidus Acoustics Approaches Reception and Lobby Work
We start from the drawing rather than the catalogue. On a lobby, that means asking what the wall has to say before asking how much absorption it carries, then sizing the layout around the designer’s composition.
Panels are made at our own plant across 84+ shades, with printed, sculpted, timber-slatted and fabric-wrapped faces in the range, and the material carries SGS, Intertek and TÜV Rheinland certification. Over 40 years of expertise goes into getting a reception wall to balance form and function, which here means the acoustic work is the last thing a visitor notices.
Conclusion
Everything that makes a lobby photograph well also makes it ring, and that is settled at the finishes stage, long before anyone measures the room. Acoustic wall art is the one correction that can still be made without reopening the look.
Settle the tested rating of the finished panel and the fixing detail before the cladding goes up, and the artwork becomes a line in the specification rather than a late request. Unidus Acoustics works to the composition a designer has already drawn, and the panels are made at our own plant. For panel data or the catalogue, contact us now.
Frequently Asked Questions
1. Does acoustic wall art absorb sound, or is it only decorative?
It absorbs when the artwork sits on an absorbent core and the finished panel has a tested rating. A graphic laminated to hard board does not, however similar it looks.
2. How much wall area should be covered in a reception?
That follows from room volume and existing finishes, so it is sized from a measurement. Certification criteria for other room types start at a quarter of the wall area.
3. Can a printed graphic change how well a panel performs?
The print build-up is part of the panel, so ask for test data on the printed product rather than the bare core. Ink coverage and facing type are both worth raising with the supplier.
4. Is wall treatment worth adding if the lobby ceiling is already absorbent?
Yes. Published work found reverberation continued to fall as wall absorbers were added, and wall panels also meet sound moving across the room at head height.
5. Can these panels be fixed to a stone or glass feature wall?
Often, with the fixing detail agreed before the cladding goes up. Retrofitting onto finished stone is possible but slower, so raise it early.
6. Does decorative acoustic panelling count towards WELL or IGBC credits?
It can contribute to the acoustic criteria in both, provided the panel data supports it. Collect the test reports during specification, since they are harder to assemble once the wall is built.