Last Updated on November 5, 2026 by unidus
The ceiling is usually the last thing anyone blames for a noisy office, right up until someone measures it. Old mineral fibre tiles sag, lose their acoustic backing over years, and were often specified at handover for budget and ceiling height rather than for sound performance, which is common practice across commercial fit-outs. The problem shows up later as echo in meeting rooms, poor speech clarity on calls, and a floor that sounds louder than its size should allow.
The catch is that most occupied offices cannot close for weeks to fix it. Indian commercial real estate is already moving into a retrofitting cycle, per CBRE’s research on ageing office stock, and ceilings are one of the easiest systems to upgrade without touching the building’s shell. The work still has to happen zone by zone, around people who are working under it every day.
Key Takeaways
- Ceiling tiles lose acoustic performance over years, even when they still look fine from the floor below.
- Replacing tiles in an occupied office is mostly a sequencing problem, since the existing grid can usually stay in place.
- Clip-in and lay-in tile systems retrofit faster than a full ceiling replacement, because the T-grid rarely needs to come down.
- Zone-by-zone work after hours or over weekends keeps the floor running through the upgrade.
- Pairing new ceiling tiles with wall-side treatment gets more out of the upgrade than tiles on their own.
Why Old Ceiling Tiles Stop Absorbing Sound
Acoustic ceiling tiles work by absorbing sound energy into a porous backing material. Once that backing compresses, gets painted over, or picks up moisture, the tile still looks intact while absorbing far less than it did when it was installed. That quiet decline usually shows up as three symptoms on the floor.
Longer Reverberation in Meeting Rooms
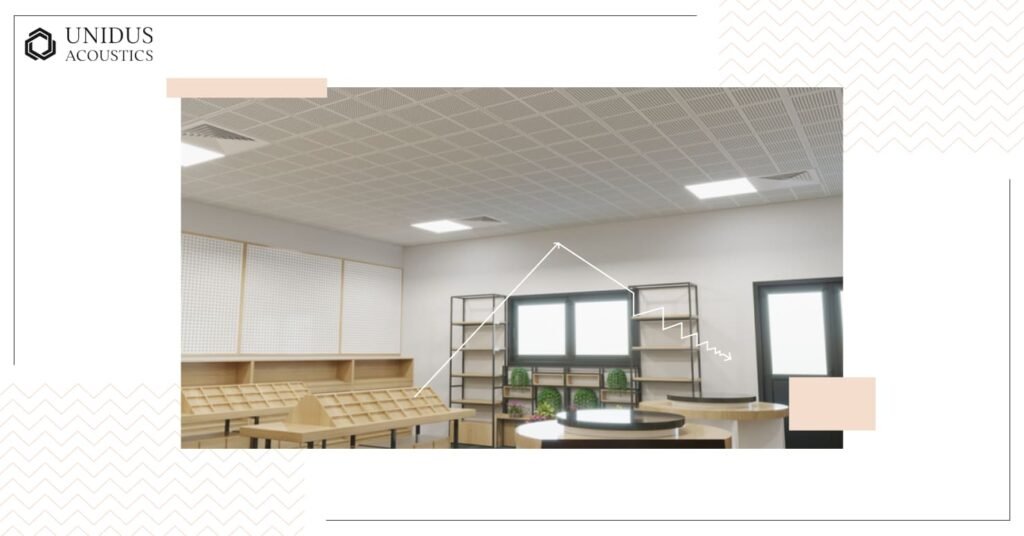
Voices start to echo and trail off less cleanly, particularly in rooms with hard flooring or large glass walls, which is often the first place anyone notices that something has changed.
Harder-to-Follow Calls on the Open Floor
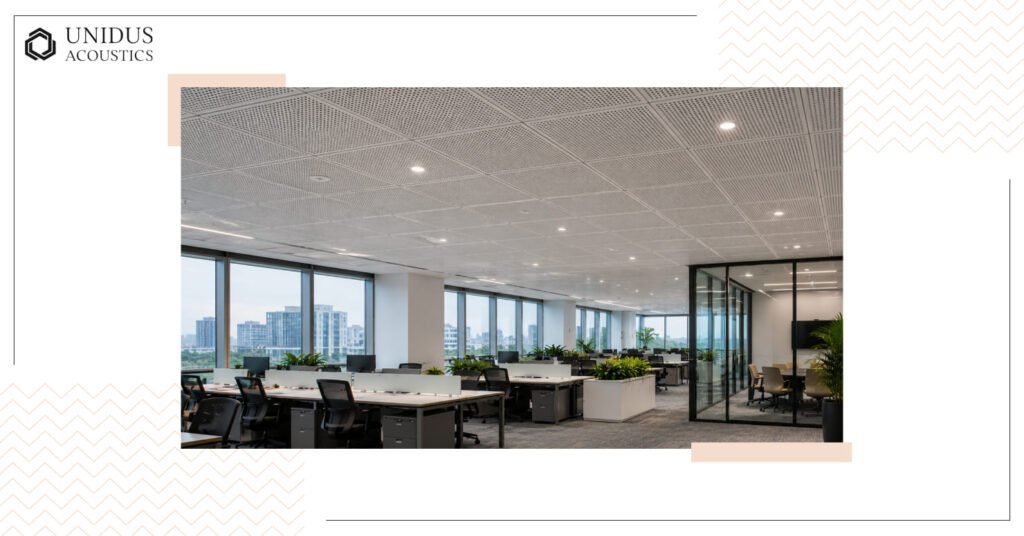
Background noise carries further once the ceiling above an open floor stops pulling its share of sound out of the room. That is also when complaints about the floor getting louder start to surface, even though nothing on the floor itself has changed.
A Ceiling Rarely Specified for Acoustic Performance in the First Place
Ceilings at handover are commonly chosen for budget, ceiling height and finish, not for how well they absorb sound, which is standard practice across commercial fit-outs. Acoustic false ceiling design has moved well beyond that baseline grid in the years since most offices were first fitted out. The gap usually only becomes visible once a space has been in daily use for a few years, well past the point anyone can go back and query the original specification.
Comparing Ceiling Upgrade Approaches
| Approach | What Changes | Disruption | Typical Result |
|---|---|---|---|
| Tiles only, existing T-grid kept (clip-in or lay-in swap) | Tile material and acoustic backing | Low; done zone by zone, often after hours | A noticeable drop in echo without touching the grid or services |
| New grid plus tiles | Grid, tiles and often the lighting layout | Moderate; usually phased floor by floor | A full acoustic and aesthetic refresh, close to a new fit-out finish |
| Tiles plus added baffles or clouds over high-noise zones | Tiles, plus suspended elements over specific areas | Low to moderate; baffles install independently of the grid | Targeted absorption over the loudest zones without a full ceiling change |
A phased retrofit is now a routine request for Indian commercial buildings as more office stock moves past its first fit-out cycle, especially with a high acoustic ceiling tile range built for exactly this kind of retrofit. It pairs naturally with soundproofing walls without a major renovation elsewhere on the same floor. The table below sets out what changes at each level of treatment.
Sequencing the Work Without Shutting the Floor Down
A phased plan protects the schedule and the people working under it at the same time, which matters as much as the materials chosen, according to research on occupied-building renovations.
Work Zone by Zone, Not Floor by Floor

Breaking a floor into smaller zones, a few bays or one wing at a time, means the rest of the office keeps running normally while one section is out of use for a day or two. The alternative, losing the whole floor’s ceiling at once, is what phasing avoids. The choice between T-bar and concealed grid mounting also affects how disruptive each zone’s work turns out to be.
Schedule Around the Building, Not Just the Contractor
Lift access, loading bay hours, and other tenants sharing the building usually set the real schedule, not just the installation crew’s own pace. Sequencing has to account for the building’s rules before it accounts for the work itself.
Contain Dust and Debris at the Source
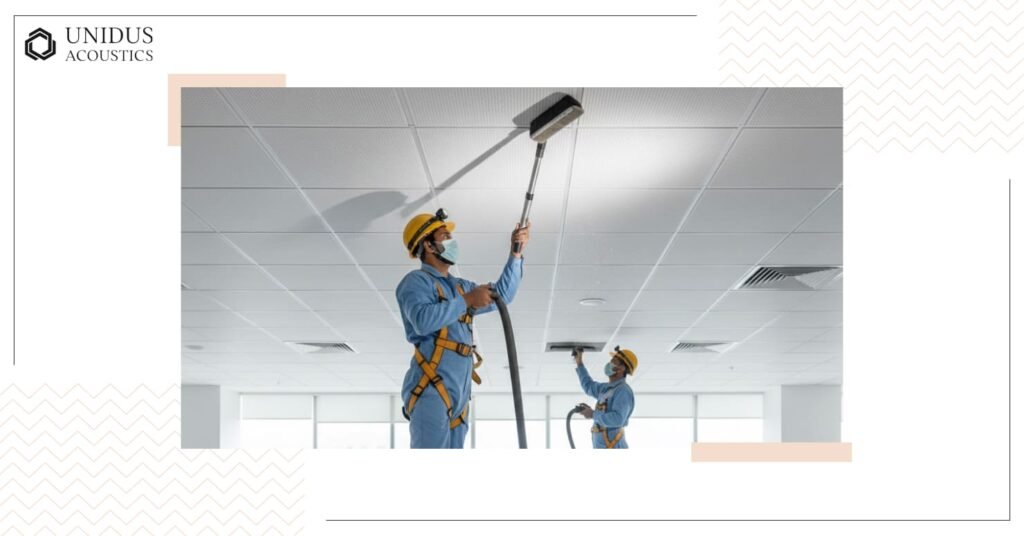
Barrier sheeting and local extraction at the work zone keep dust out of the rest of the floor’s HVAC return, which matters as much to a smooth handback as the acoustic result itself.
How Unidus Acoustics Approaches Live Ceiling Upgrades
We plan a live ceiling upgrade around the floor’s working hours first, then the materials. Clip-in and lay-in acoustic ceiling tiles, ceiling baffles and clouds, and metal ceiling systems all come from our own manufacturing. That means finishes can be matched to an existing space instead of built around whatever is in stock, balancing form and function rather than trading one for the other. We bring 40 years of expertise in acoustic solutions, SGS, Intertek and TÜV Rheinland-certified materials, and on-time delivery built into how we plan a phased retrofit.
That means we treat the floor’s schedule as part of the brief, not an obstacle to it, while keeping every quote priced for value for money. Wall-side treatment, from our acoustic wall panel range, usually gets added at the same time, since a ceiling fix on its own leaves the walls as the next source of echo. For procurement teams comparing vendors, it is worth asking the same questions covered in our guide to choosing an acoustic enclosure manufacturer.
Conclusion
A noisy office does not need its ceiling torn out floor by floor to fix the echo building up in it. It needs the work zoned, scheduled around the building rather than the contractor, and matched with wall treatment where the ceiling alone will not be enough. Unidus Acoustics plans custom acoustic solutions for phased ceiling upgrades like this across occupied commercial interiors in India, with finishes built to match the space and delivery kept to the schedule the floor runs on. If your office’s ceiling has quietly stopped doing its job, get in touch with us to know what a phased upgrade would look like for your floor.
Frequently Asked Questions
1. How do I know if ceiling tiles need replacing rather than cleaning?
If tiles are visibly sagging, discoloured or have been repainted, their acoustic backing has likely compressed or sealed over, and cleaning will not restore absorption. A noticeable rise in echo or call complaints over a year or two is usually the clearer signal.
2. Can acoustic ceiling tiles be replaced without removing the existing grid?
Yes, in most cases. Clip-in and lay-in tile systems are designed to fit a standard T-grid, so the grid can often stay in place while only the tiles and backing are swapped out.
3. How long does a phased ceiling upgrade usually take for one floor?
It depends on how the floor is zoned, but most offices sequence the work in weekend or after-hours blocks across several weeks, so no single day sees more than one zone out of use.
4. Will replacing ceiling tiles alone fix an echo problem completely?
Often not on its own. Ceilings handle most overhead reflection, but hard walls and glass partitions keep contributing to echo unless they are treated alongside the ceiling.
5. What happens to lighting and sprinklers during a tile replacement?
Fixtures set into the grid are temporarily removed and refitted around the new tiles; a tile-only swap rarely needs the lighting or sprinkler layout itself to change.
6. Who should be involved in planning a live ceiling upgrade besides the contractor?
Facilities and admin teams who know the building’s access hours and lift schedules, since realistic sequencing usually depends more on the building’s rules than on the installation crew’s own pace.