A printed acoustic panel usually gets specified for one wall: the reception backdrop, or the boardroom accent. But the panel is really two things stacked together, a sound-absorbing board and a customisable print, and both travel well past the standard feature wall. At Unidus Acoustics, we see the same product go onto a ceiling, a partition, a corridor, or an auditorium side wall, wherever a project needs to control noise and say something visually at once. Here are seven applications design teams are specifying it for, beyond the one wall it’s usually pitched for.
Key Takeaways
- A printed acoustic panel pairs a sound-absorbing core with a fully customisable print, so branding and acoustics get handled by one product.
- Ceilings, partitions, corridors and auditorium walls are all legitimate applications, not just feature walls.
- Standard panel size is 2400 x 1200mm, so plan for panel joins on larger walls at the drawing stage, not after the print is finalised.
- NRC and fire rating figures should be confirmed against the current specification sheet before they go into a tender document.
Ways to Use a Printed Acoustic Panel Across a Project
1. Reception and Lobby Walls That Do More Than Greet Visitors
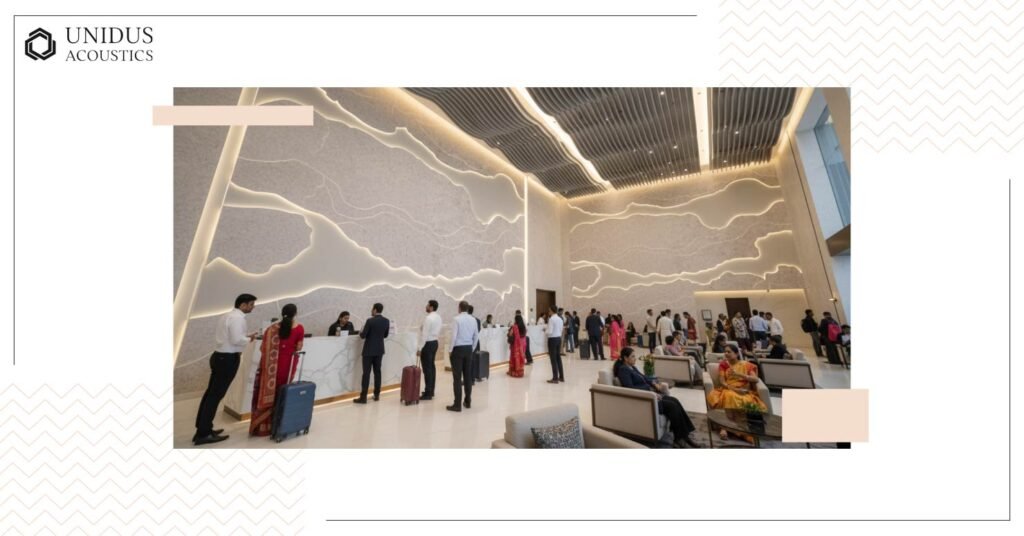
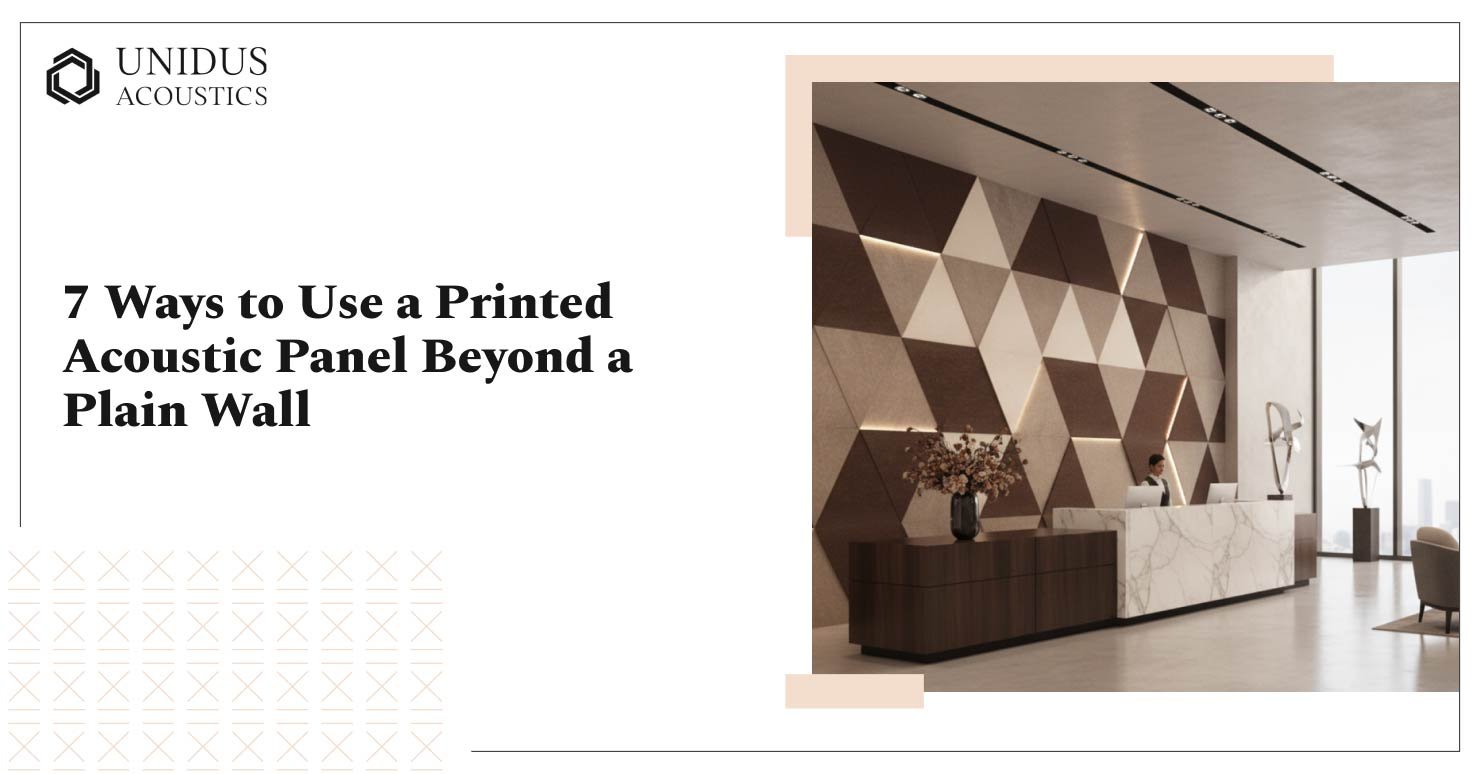
A reception wall is the obvious spot for a printed acoustic panel, but most projects stop at “brand colour and logo.” The print can carry a geometric motif tied to the interior, a pattern lifted from the client’s material palette, an abstract texture pulled from their signage, or something closer to art than branding. The panel absorbs sound at the same time, so it also handles the echo that hard surfaces, like marble flooring and glass partitions, tend to generate. On projects where reception doubles as a waiting area, that acoustic role often matters more than the branding does. Teams scoping a lobby wall can check sizing and print options against our acoustic wall panels for offices reference.
2. Ceiling Clouds and Baffles That Carry the Pattern Upward
Most printed panels stay on the wall. The same print can run onto a ceiling cloud or baffle instead. Continuing a pattern from wall to ceiling makes a small meeting room or cafeteria read as one designed volume, rather than a wall treatment that stops where the ceiling begins, and it opens up ceiling area that would otherwise stay plain white. This works well in open-plan offices, where ceiling clouds already carry much of the reverberation control, and printed acoustic ceiling tiles give that treatment a visual job too.
Baffle systems in particular give you two printed faces per unit, since both sides usually stay visible once hung, so the design surface doubles without adding to the wall space needed. Teams weighing this against a flat ceiling cloud can browse our full ceiling systems range for sizing.
3. Boardroom and Meeting Room Walls With Wayfinding or Motivational Graphics
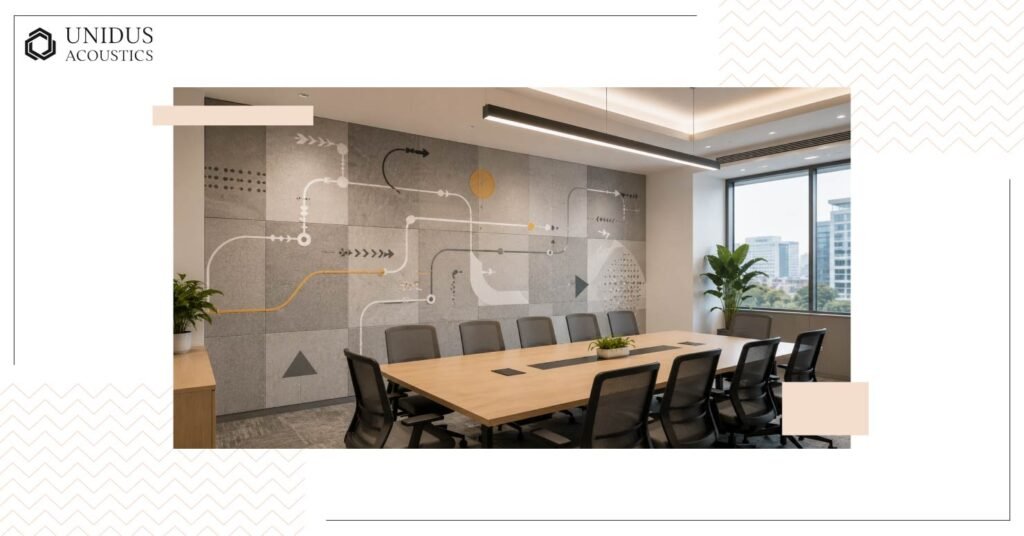
A boardroom wall is a natural spot for a print that carries something other than a flat colour block. Wayfinding graphics, a floor directory, a company timeline, or a curated pattern all work here, replacing what would otherwise be a framed print. Meeting rooms are usually enclosed and hard-surfaced (glass partitions, laminate tables), so they carry more echo than open areas, and the acoustic core is doing real work behind whatever gets printed on it. For firms specifying meeting rooms at scale, panel size and joinery need to go into the drawing early. Our note on specifying acoustic panels for commercial projects covers that sequencing.
4. Cafeteria and Breakout Zone Murals
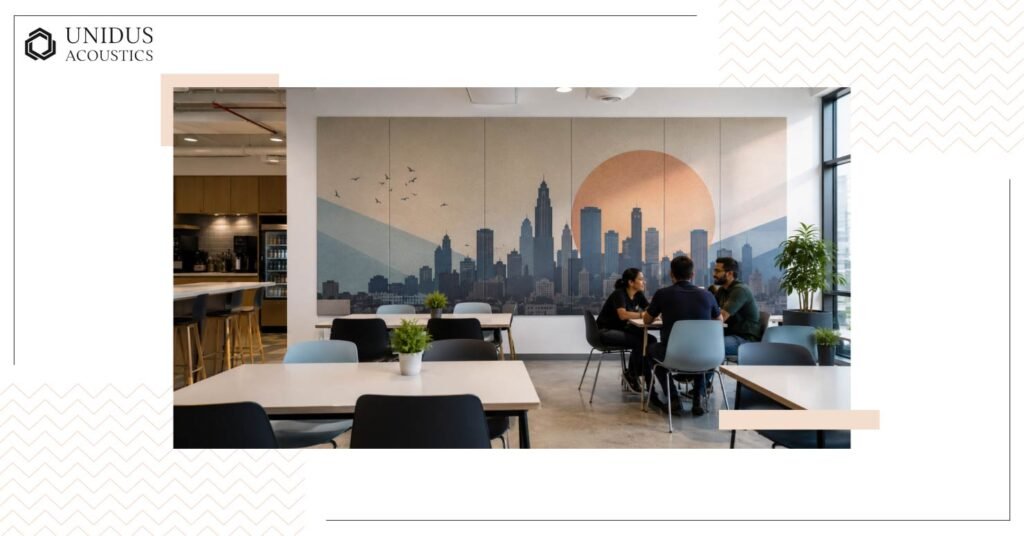
Cafeterias and breakout areas are loud by nature. Chairs scrape, trays clatter. None of that noise has anywhere to go; it bounces straight back off hard floors and glass, which is exactly why these zones suit a mural-scale panel better than a small accent piece. A large-format photograph, a city skyline, an abstract colour block, or a pattern drawn from the building’s facade gives the space personality while pulling down the noise that makes cafeterias tiring to sit in for long. These are high-touch zones, so it’s worth checking disinfectability (fog, spray, wipe) alongside the acoustic tile options for ceiling and wall applications before finalising a finish.
5. Printed Partitions and Room Dividers in Open-Plan Layouts
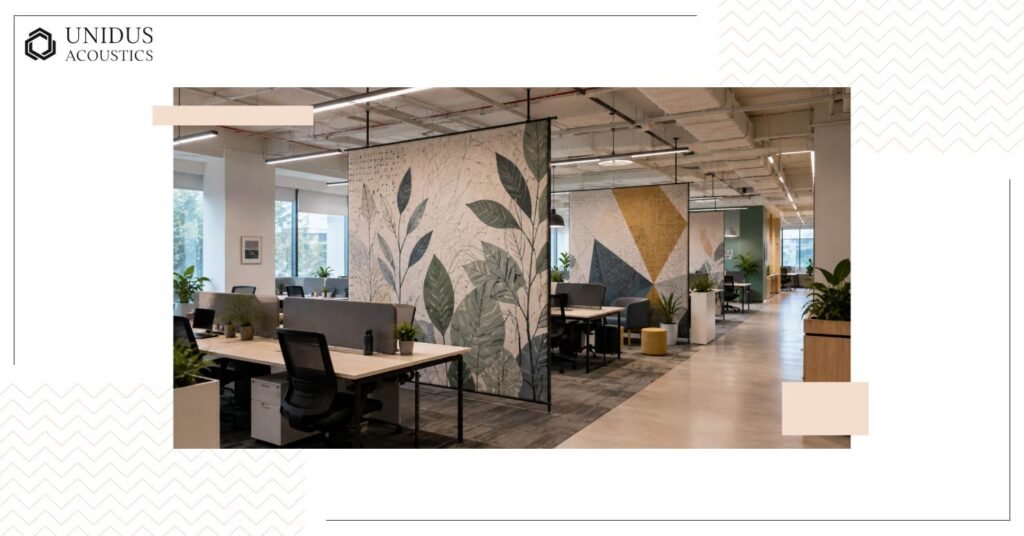
Open-plan offices increasingly use free-standing or ceiling-hung partitions instead of full walls to break up a floor without closing it off, and a printed acoustic panel works well as that partition surface. It absorbs sound from both sides, softening the noise between a collaboration zone and a quiet work zone, and the print gives a plain board a second job as wayfinding or signage. Teams comparing this against fabric-wrapped acoustic solutions or fixed acoustic screens will find the printed option holds up on both counts.
6. Auditorium and Screening Room Side Walls
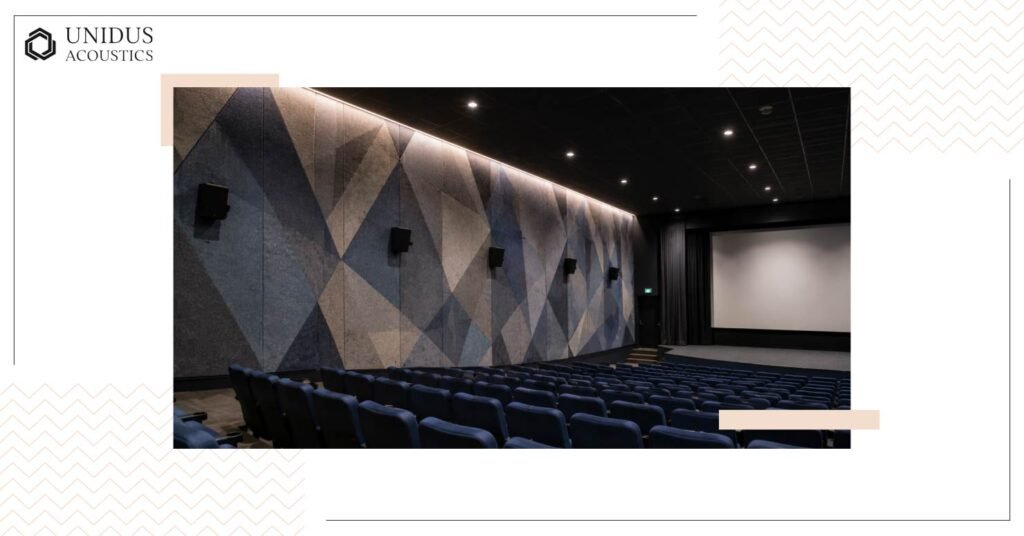
Auditoriums, screening rooms and cinema-style spaces need acoustic treatment on side walls almost by default, so the wall is already spoken for functionally. A printed finish lets that treatment double as the room’s visual identity, a subtle texture or venue-specific graphics instead of a flat black or grey surface. Because these rooms depend on getting the acoustic performance right first, any print run should be confirmed against the room’s tested NRC requirement before the finish is locked.
7. Corridors and Staircases as Wayfinding Surfaces
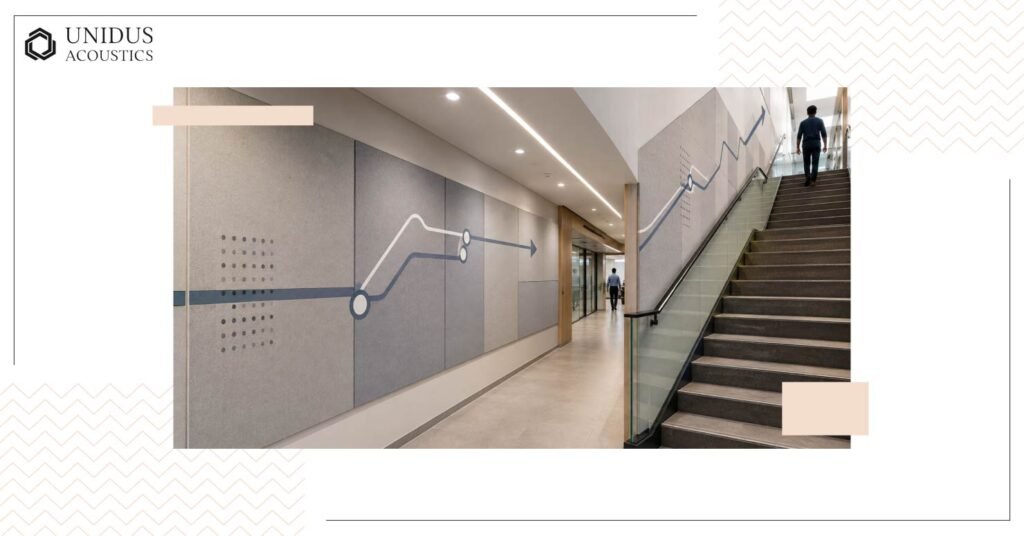
Corridors and staircases are transition spaces, easy to overlook. They’re also where footsteps and HVAC noise travel furthest, since there’s nothing along the way to absorb them. A printed acoustic panel turns a stretch of blank corridor into a floor directory, a project timeline, or simple directional graphics, while quietly doing the acoustic job a plain painted wall never would. It’s a practical way to extend a building’s visual language into areas that usually get skipped at the design stage. For guidance on where this fits into a wider specification, see our guide to acoustic consultancy.
Frequently Asked Questions
1. Can printed acoustic panels be customised with our own artwork or brand colours?
Yes. The print is fully customisable, so you can specify a brand pattern, photography, a wayfinding graphic, or a plain colour matched to an existing palette. The acoustic core stays the same regardless of what’s printed on top.
2. Do printed acoustic panels work on ceilings, or only on walls?
They work on ceilings too, particularly as part of a ceiling cloud or baffle system. The print can continue an identical pattern from a wall onto the ceiling, or run independently if the ceiling needs its own graphic treatment.
3. What NRC and fire rating should I expect from a printed acoustic panel?
Current specification sheets list NRC in the 0.70 to 0.90 range with a Class B1 fire rating. We’d recommend confirming the exact figures for your project against the latest data sheet before they go into a tender document.
4. Are printed acoustic panels durable enough for cafeterias, corridors and other high-traffic zones?
Yes, the standard range is built for fog, spray and wipe cleaning, which covers most high-traffic commercial zones. For heavier wear, staircases or loading corridors, flag the traffic level at the specification stage so the right finish gets chosen.
5. How large can one printed acoustic panel be before I need to plan a join?
The standard panel size is 2400 x 1200mm. Anything larger than that on a single wall or ceiling run will need a panel join, so it’s worth mapping that into the drawing early rather than after the print is finalised.
The Wall Is Just the Starting Point
A printed acoustic panel earns its keep well past the one feature wall it usually gets specified for. Ceilings, partitions, corridors and auditorium side walls carry the same combination of custom print and sound absorption, and the panel does its job regardless of which surface it lands on. If a project has a wall, ceiling or divider that needs an identity and some acoustic control, Unidus Acoustics can walk through print options and panel sizing against the layout in front of you. Contact us now.