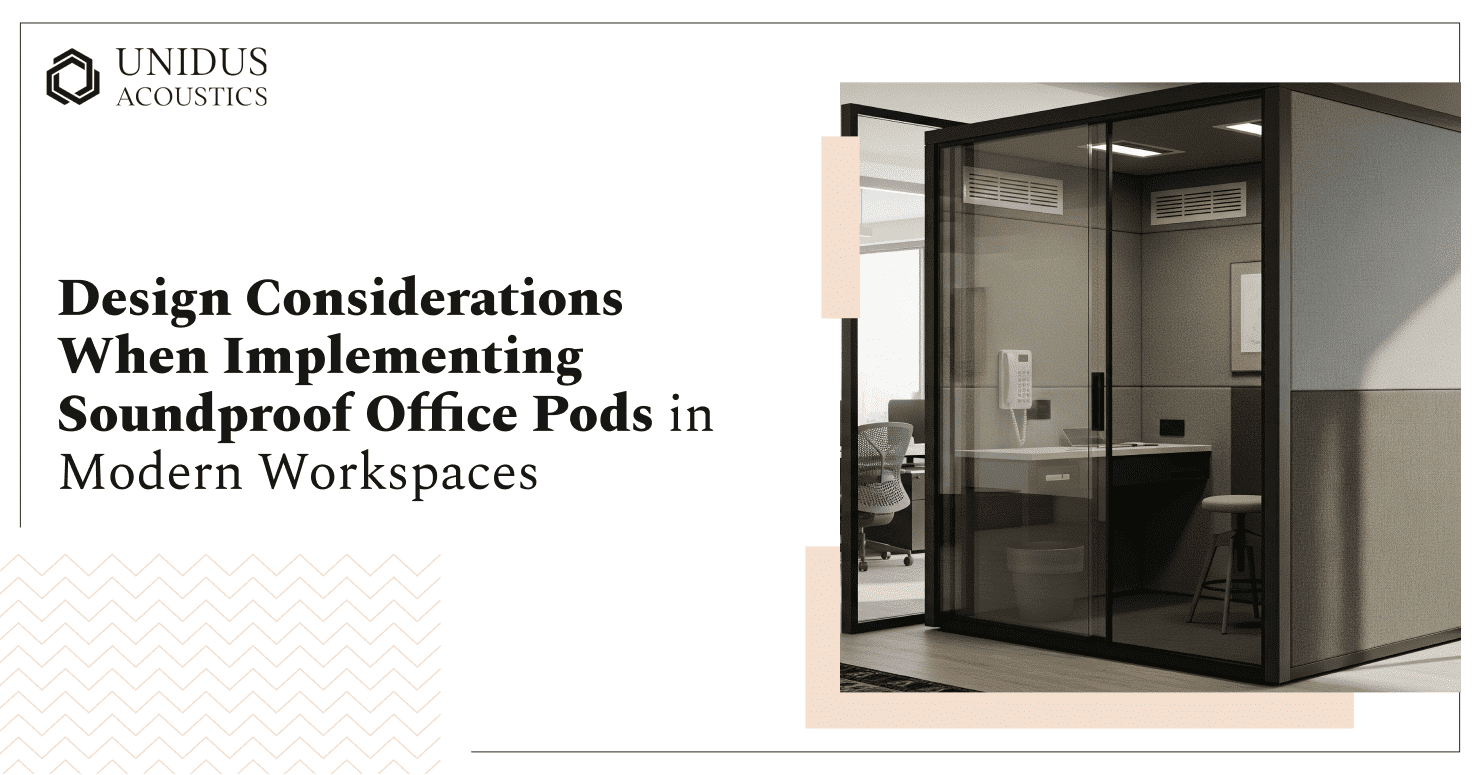
Soundproof office pods work when materiality, placement, airflow, and reverberation are treated as one design decision, not when a pod is dropped into a layout as an afterthought. At Unidus Acoustics, our four decades of experience in acoustic solutions have taught us that workspace pods must do more than just contain sound. Their effectiveness depends on how seamlessly they integrate into the architectural language of a space, which includes materiality, placement, airflow, and reverberation.
This blog discusses how interior designers and architects can think critically about soundproof office pods to solve real-world problems, like excessive echo, lack of privacy, and acoustic and aesthetic disruption.
Key Takeaways
- Soundproof office pods work only when acoustic treatment, placement, materiality, and airflow are considered together, not just wall thickness.
- Pod purpose should be decided first. Private calls, video conferencing, and one-on-one meetings each affect placement, sizing, and door configuration differently.
- Full acoustic performance depends on what’s beneath the surface: multi-layered wall systems with staggered seams, insulation, MLV, and sealed entry points, not just visible finish.
- Aesthetic integration matters as much as acoustic performance. Wood, fabric, and glass or metal finishes each suit different workspace identities.
- Ventilation needs active planning. Silent mechanical ventilation outperforms passive airflow for comfort and noise control.
- Power, data, and connectivity should be planned during design, not retrofitted, since wireless signal can be affected inside acoustically treated enclosures.
Pods for Modern Offices: How to Get it Right?
Implementing soundproof office pods successfully involves balancing acoustic performance with workspace functionality. The key to getting it right is understanding that acoustic treatment and aesthetic design aren’t opposing forces. Here’s how to approach soundproof office pods installation for maximum impact:
Decide the Purpose First
Pods should never be viewed as generic enclosures. The first step is identifying why they are needed. Is the client trying to reduce noise spillover from collaborative zones? Are they struggling with video conferencing echo? Do managers need quick one-on-one meeting spaces?
The purpose determines critical design factors, such as pod placement, dimensions, internal layout, door configuration, ventilation needs, and acoustic layering. For instance, placing a pod meant for private calls too close to high-traffic zones defeats the purpose. Similarly, using MDF partitions instead of sound-absorbing sound panels made of fibre also limits sound isolation.
Pod sizing should match intended use patterns. Single-occupancy units should give one person enough room to work without excess volume that reduces acoustic efficiency. Two-person configurations need enough space to accommodate natural conversation distances while maintaining sound isolation.
Acoustic Construction that Works
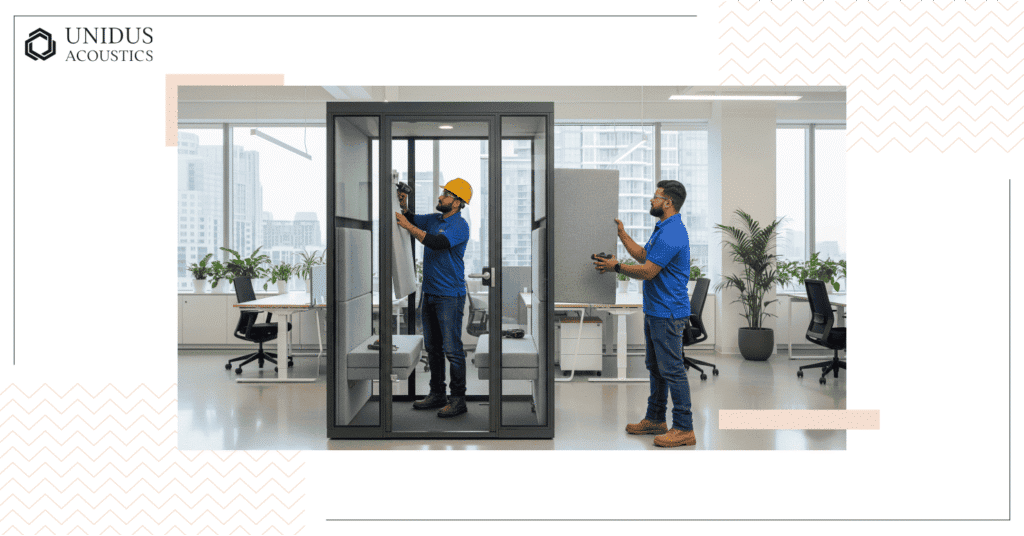
The level of acoustic performance depends on materials, construction quality, and design details.
Most often, the focus remains only on the visible wall thickness, surface texture, or pod shape. However, acoustic success depends on what’s beneath the surface. Pods with comprehensive acoustic treatment on all surfaces outperform those relying solely on mass for sound blocking.
Pay attention to multi-layered wall systems with staggered seams. They break sound transmission. Target an STC rating high enough that loud speech is inaudible outside confidential meeting spaces. Effective wall assemblies achieve strong NRC performance through combined absorption and blocking strategies.
Consider insulation using stone wool, mass-loaded vinyl layering (MLV), and acoustic infill boards that block and absorb sound.
Stone wool insulation should meet a density specification suited to the application for optimal acoustic performance. MLV barriers need enough mass loading to meaningfully improve transmission loss, while acoustic infill boards should provide a strong NRC rating.
Use isolated flooring systems to prevent vibration transfer and sealant design at entry points to eliminate sound flanking.
Technical detailing from the design phase ensures optimal performance. Material selection must consider application-specific NRC ratings, STC values, and insulation properties that align with local temperature and humidity conditions.
Office Pods That Blend With the Office
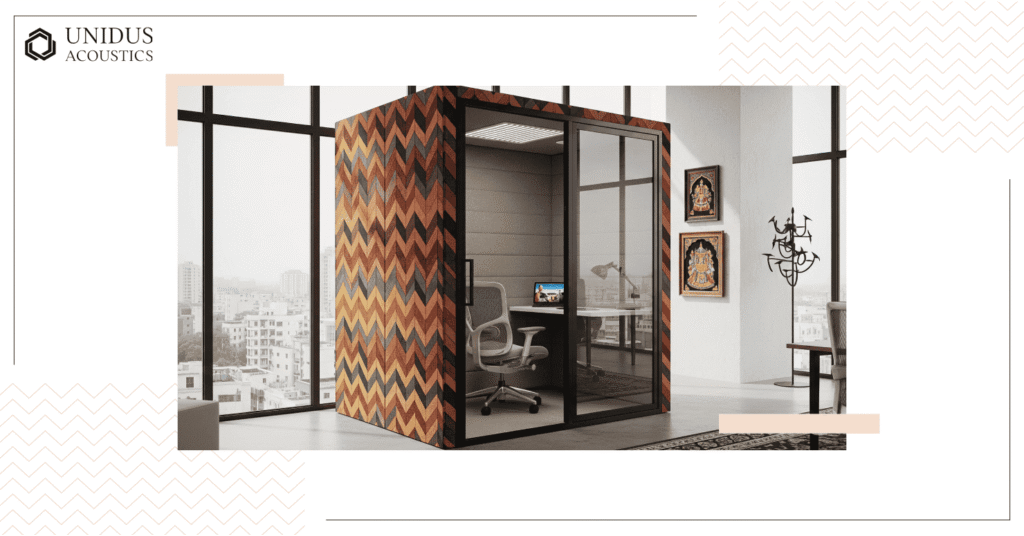
Soundproof office pods should be visually coherent with the spatial identity of the workspace.
Consider multiple viewing angles when selecting designs, since people will see the interior and exterior finishes up close.
Also, understand the benefits of wood vs fabric vs glass and metal. Wood finishes suit warm and traditional environments, while fabrics offer unlimited colour and texture possibilities. On the other hand, glass and metal fit well in contemporary and technology-focused work settings.
Your goal should be seamless aesthetics integration that feels intentional rather than added as an afterthought.
To illustrate, for visual fluency, architects can choose options like PET fibre boards in textured fabric, grooved wood acoustics panels, or colour-matched laminates.
In institutional settings, we often recommend hexagonal pods finished in cork or natural-textured PET to align with warm, Nordic-inspired interiors. When paired with soft lighting and low RT (reverberation time) acoustic design, these pods improve spatial character and speech privacy.
Ventilation and People’s Comfort
Enclosed spaces must have good air flow to reduce claustrophobic effects. If the pods aren’t well-ventilated, they can get stuffy, which makes them uncomfortable to use for long periods.
Silent mechanical ventilation systems outperform passive airflow to maintain consistent air quality. They also operate quietly and prevent echo.
Besides, pods can become uncomfortably warm without adequate airflow, especially when too many people use them.
How the existing HVAC system will serve these enclosed spaces, or whether supplementary climate control is necessary, must be considered.
Using the Right Technology
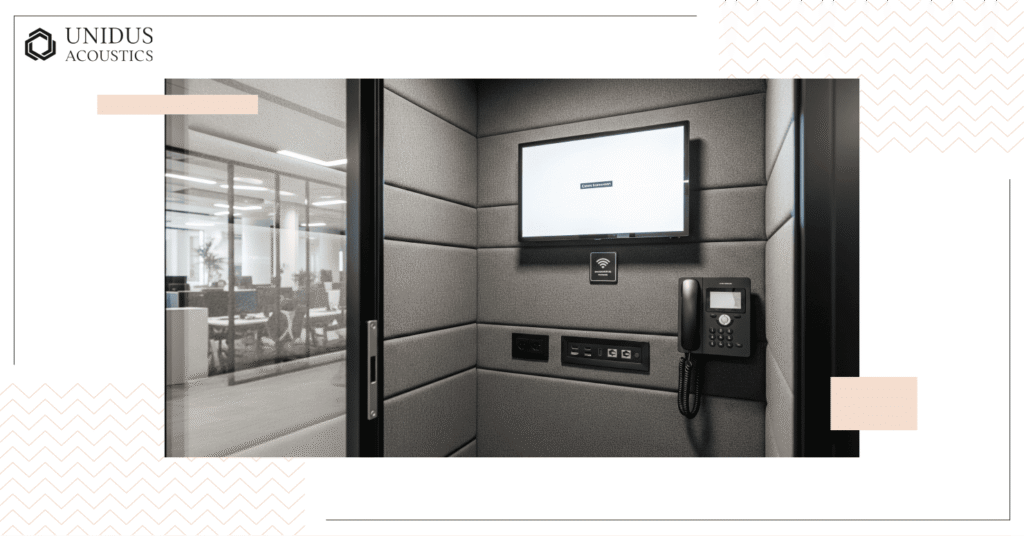
Modern soundproof office pods must have power and data connections for laptops, monitors, and video conferencing equipment. Plan these connections during design phases rather than retrofitting them later, as proper cabling maintains a clean, professional look.
Focus on technology people will actually use inside the pods. Video calls need good lighting and camera positioning, while screen mounting points are crucial for presentations. The client may also need a surface for taking notes or placing a laptop.
Wireless connectivity can face challenges inside acoustically treated enclosures. Therefore, test cellular and Wi-Fi signal strength inside sample pods before finalising selections. Signal boosters or dedicated access points may be added for better connectivity.
At Unidus Acoustics, our team collaborates with IT specialists to create integrated solutions that effectively serve acoustic and connectivity needs.
Cost Considerations for Project Planning
Soundproof office pod investment varies by size, acoustic specification, and finish quality. Premium units with higher acoustic performance sit at a higher price point.
Installation adds a meaningful cost on top of the pod itself. Factor in electrical connection costs per pod and potential HVAC modifications where high-capacity, supplementary ventilation is needed.
Consider lifecycle costs as well. Premium-quality acoustic solutions reduce maintenance and provide better long-term performance.
Budget for potential technology upgrades, as connectivity requirements evolve faster than structural components.
Six Design Considerations for Soundproof Office Pods at a Glance
| Consideration | Key Focus |
|---|---|
| Purpose | Match pod placement, size, layout, and door configuration to the specific use case. |
| Acoustic construction | Multi-layered wall systems, staggered seams, insulation, MLV, and isolated flooring to prevent vibration transfer. |
| Aesthetic integration | Material choice (wood, fabric, glass, or metal) should match the workspace’s design language and viewing angles. |
| Ventilation | Silent mechanical ventilation over passive airflow to avoid stuffiness and echo. |
| Technology | Power, data, and connectivity planned at the design stage; wireless signal tested inside sample pods. |
| Cost planning | Account for pod cost, installation, electrical connection, and potential HVAC modification as separate line items. |
The Problems We’re Solving with Our Soundproof Office Pods
Modern workspaces, especially in metro cities like Mumbai and Bangalore, face a fundamental contradiction; while they’re designed to promote collaboration and transparency, these same qualities create acoustic chaos. Open layouts, exposed ceilings, hard flooring, and shared spaces amplify sound.
The consequences are predictable: creative work sessions get interrupted by phone conversations, conference room discussions penetrate adjacent work zones, and even low-level conversations reflect off hard surfaces, creating cumulative noise buildup.
Project stakeholders also raise two primary concerns: visual impact on existing aesthetics and installation logistics.
Unplanned solutions like makeshift cabins do little to address these.
Unidus Acoustics’ custom space division solutions solve these challenges by creating defined acoustic zones within open spaces. Our pods work best because they don’t make workspaces quieter, but acoustically controlled. And there’s the difference.
We use multi-layered, high-density acoustic panels with excellent sound absorption properties, sealed glazing, and vibration-dampening construction. Integrated ventilation fans maintain comfort without sound leaks, while dimmable LED lighting solutions mimic natural light, decreasing vision fatigue.
Our role begins much earlier, at the design stage, where we collaborate with architects to map acoustic zones, determine use cases, recommend ideal pod sizes and materials, and ensure the solution performs as a proper acoustic enclosure.
Frequently Asked Questions
1. What’s the first step in specifying a soundproof office pod?
Decide the purpose first. Whether the pod is for private calls, video conferencing, or one-on-one meetings changes the placement, size, internal layout, and door configuration you should specify.
2. Does wall thickness alone determine how well a soundproof pod performs?
No. Acoustic performance depends on multi-layered wall systems with staggered seams, the insulation and MLV used inside the wall, isolated flooring, and sealed entry points, not just visible wall thickness or surface texture.
3. How do I make a soundproof pod fit the look of the office?
Material choice does most of the work. Wood finishes suit warm, traditional environments, fabric offers wide colour and texture flexibility, and glass or metal fit contemporary, technology-focused spaces. Considering multiple viewing angles during selection avoids a mismatch between how the pod looks from outside versus inside.
4. Why does ventilation matter in an enclosed acoustic pod?
Poor airflow makes pods stuffy and uncomfortable for extended use. Silent mechanical ventilation systems maintain air quality without introducing noise or echo, which passive airflow can’t reliably do.
5. What should be planned before installing a soundproof pod, not after?
Power, data, and connectivity should be designed in from the start rather than retrofitted, since wireless signal strength can be affected inside acoustically treated enclosures. Testing connectivity inside a sample pod before finalising the selection is worth doing early.
Wrapping Up
Soundproof office pods offer architects and interior designers a powerful tool to balance clients’ demands for both aesthetic appeal and functional performance. At Unidus Acoustics, our acoustics office pods create the perfect isolated space to hold meetings, discussions, and phone calls, or just as a dedicated focus zone. Choose from single-occupancy and multi-person pod configurations, depending on the number of people you want to house.
In addition to standard sizes, Unidus Acoustics pods can be customised across a wide range of colours, sizes, prints, and shapes.
Our approach emphasises eco-friendly, upcycled materials like recycled pet-bottles and locally manufactured solutions that ensure consistent quality control.To see how our customisable pods can help transform noise into harmony without compromising your design vision or deadlines, connect with us.