Last Updated on November 6, 2026 by unidus
A corner cabin with glass walls looks private. It rarely sounds private. The moment a CXO’s cabin sits against an open-plan floor, every call, every tough conversation and every closed-door strategy session competes with the floor’s ambient noise, and some of it travels straight through. Cabin partitions are usually specified for visual separation and status, not acoustic separation, which is standard practice across commercial fit-outs and only becomes a problem once the space is in daily use. A study found that Indian offices often run noisier than the National Building Code recommends, with open floors and hard surfaces doing most of the damage. A cabin sitting at the edge of that floor inherits the problem at close range, through the wall, the door and the ceiling void above it.
Key Takeaways
- A standard stud-and-glass cabin partition is built for privacy of sight, not sound, so conversations still cross it easily.
- Most leakage happens at the door gap, the glazing junction and the open ceiling plenum above the partition, not through the solid wall itself.
- Closing the ceiling void above the partition line usually matters more than upgrading the wall panel on its own.
- A layered fix, mass plus absorption plus sealed junctions, outperforms any single material swapped in on its own.
- Treating a cabin can be sequenced around work hours; it rarely needs the floor around it to be vacated.
What Travels Between a Cabin and the Open Floor
Sound reaching the open floor from inside a cabin takes two routes: through the partition itself, and around it, through whatever the fit-out left unsealed. The second route, what acoustic engineers call flanking noise, is usually the louder one, and it is also the one most fit-outs skip. The same logic used for soundproofing existing walls without a major renovation applies here, scaled down to a single room. Three places carry most of that flanking noise.
1. The Door and Its Frame
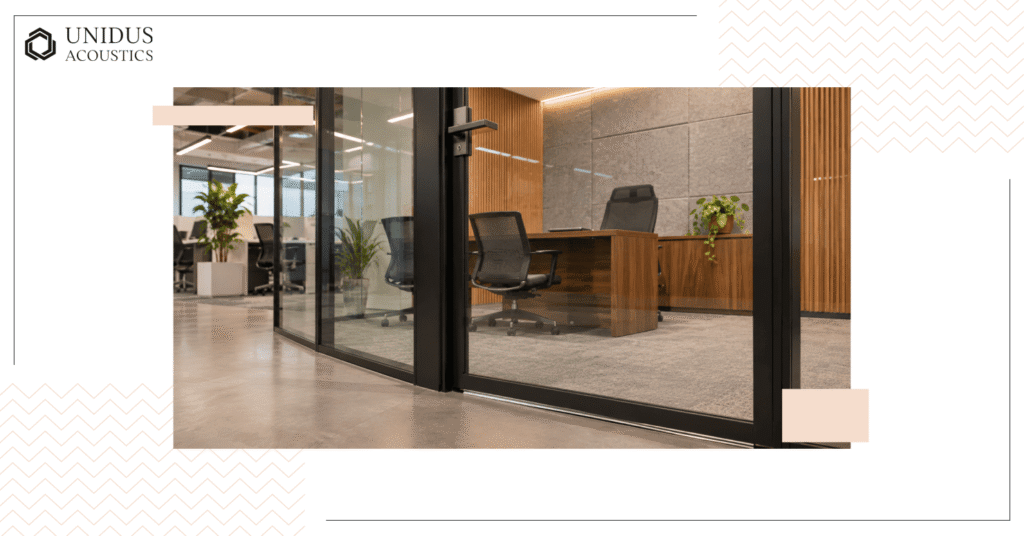
Glazed cabin doors are specified for sightlines and quick movement in and out, so most sit on a simple drop seal. Even a narrow gap under or around the frame undoes a wall’s sound reduction almost completely.
2. The Glazing Junction
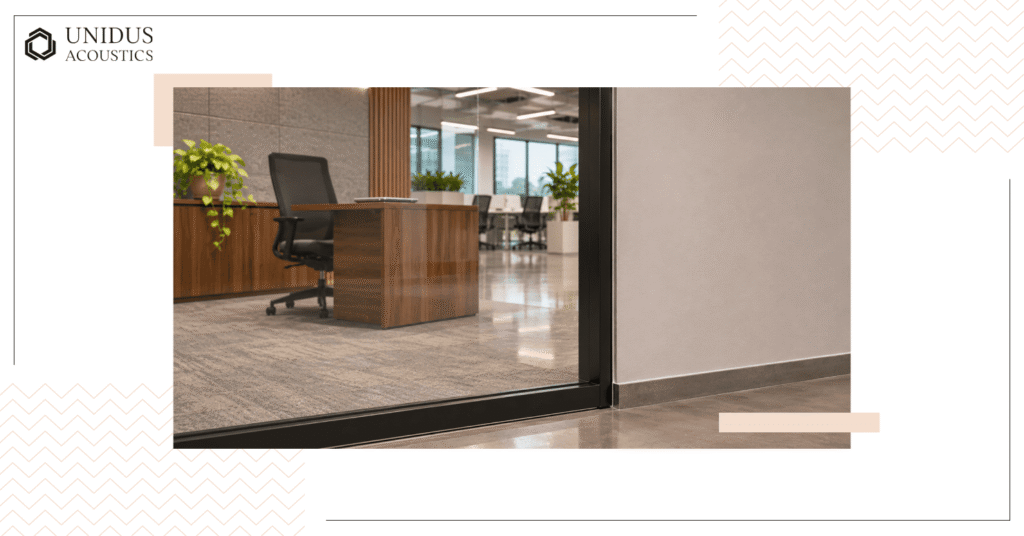
Single-pane glass partitions, common where the cabin needs to stay visible from the floor, carry sound easily. The aluminium frame joining glass to wall is rarely gasketed well enough to stop vibration passing through the frame itself. The comparison between acoustic screens and traditional partitions covers this gap in more detail.
3. The Ceiling Void Above the Partition
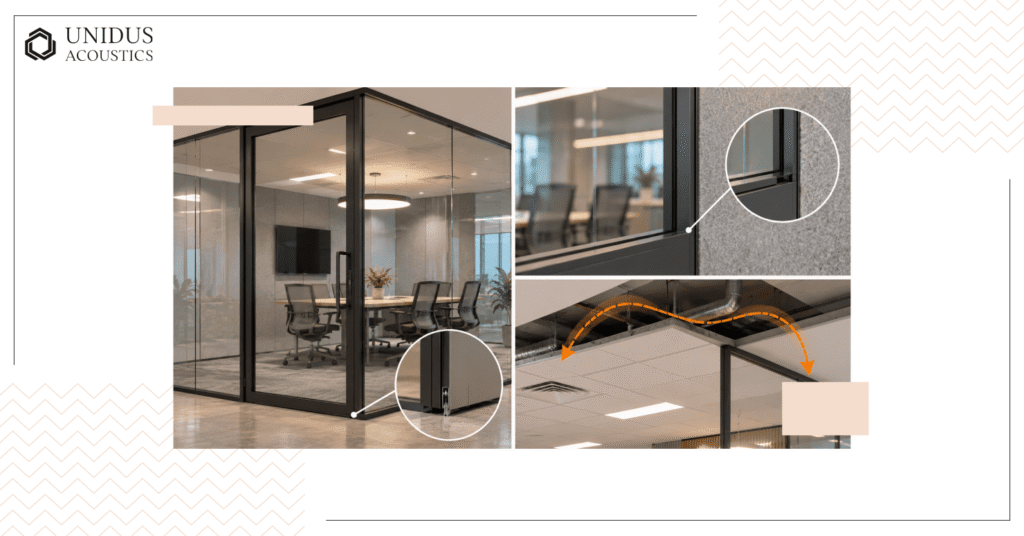
In most fit-outs, the partition wall stops at the false ceiling line, not the structural slab above it. Sound crosses the open plenum above the ceiling tiles and re-enters the cabin or the floor from above, bypassing the wall entirely. The same high acoustic ceiling tile range used on open floors also works above a cabin partition, which is often the missing piece.
Comparing Partition Upgrade Options
Sound privacy is already one of the weakest-rated factors in Indian commercial buildings, according to research on workplace performance, so a cabin that leaks is rarely an isolated complaint on the floor. The table below sets out what each level of treatment changes.
| Approach | What It Treats | Disruption | Typical Result |
|---|---|---|---|
| As-built stud and glass partition | Sightlines and basic visual privacy only | None, already built | Conversations are still audible from the floor |
| Wall upgrade only (sound deadening membrane plus acoustic wall panels) | The solid wall sections | Low; panels install over the existing wall | Wall transmission drops, but the door and ceiling void still leak |
| Wall, door seals and ceiling void treated together | The wall, the flanking paths and the plenum above | Moderate; sequenced over a few evenings or a weekend | The cabin reads as private from the floor, end to end |
What It Takes to Close the Gap
Closing the gap means treating the wall, the junctions and the plenum together, not swapping in one better material and stopping there.
Add Mass and Absorption to the Wall
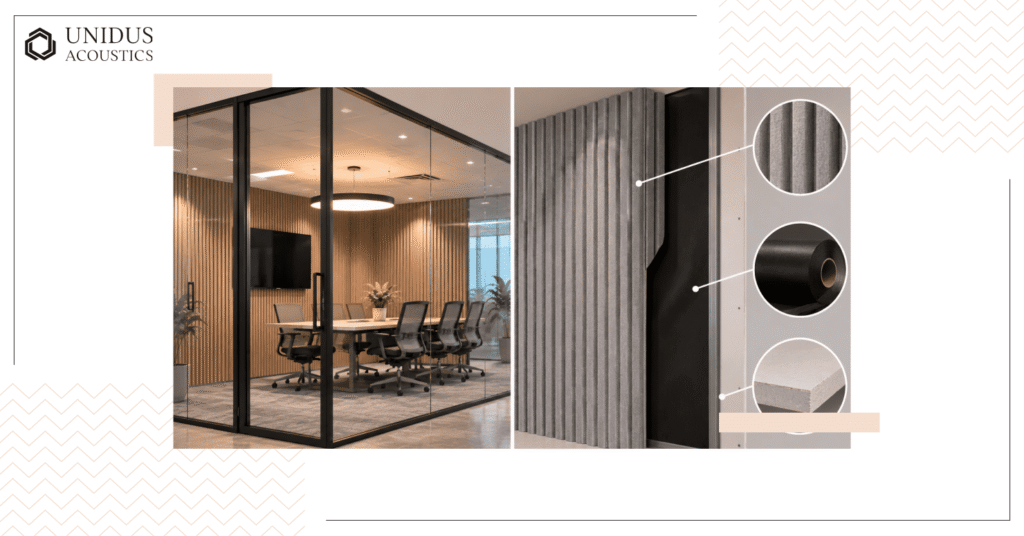
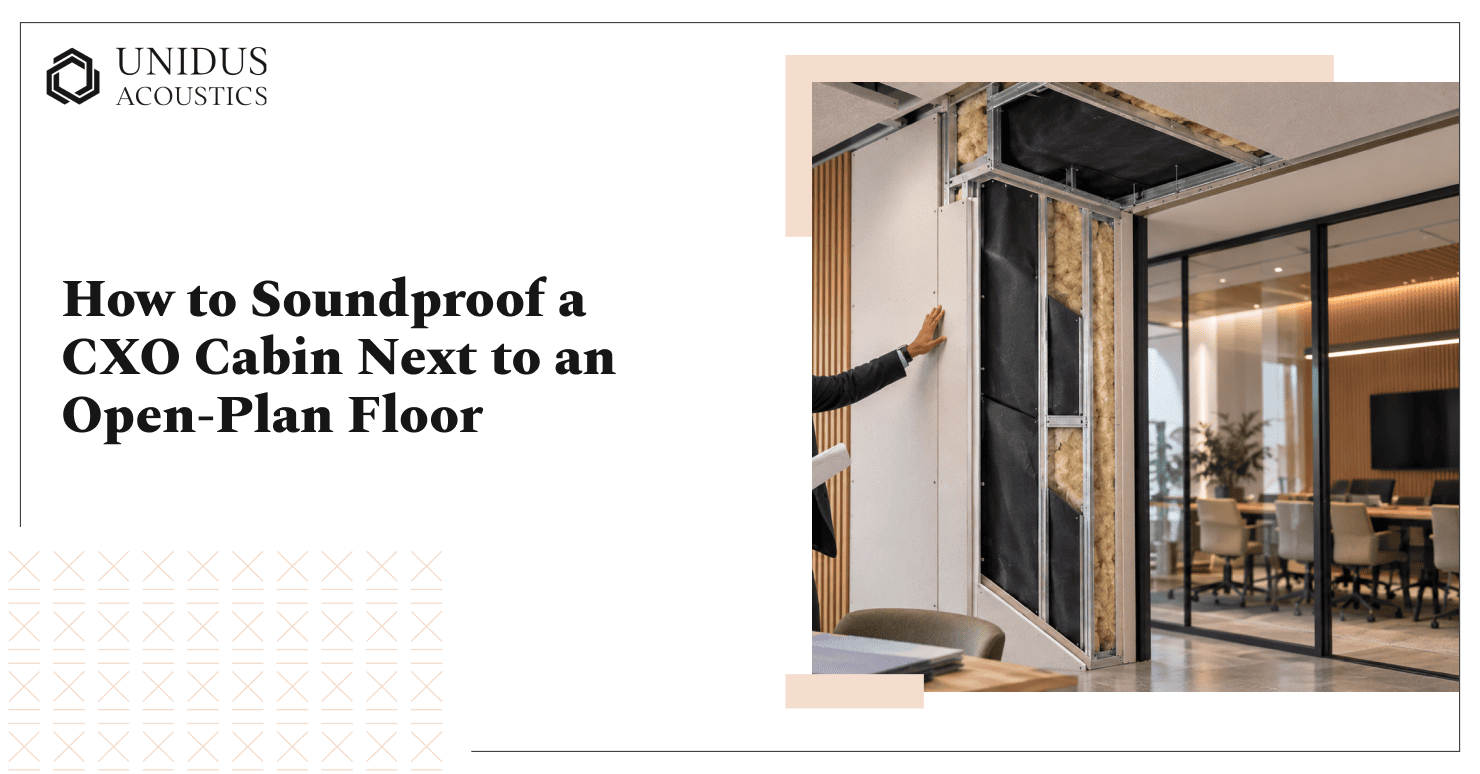
A sound deadening membrane fitted behind the existing wall board, paired with an absorptive finish such as fabric-wrapped or fluted wall panels on the cabin side. That cuts transmission through the solid wall while still giving the cabin a finished look. We build both into retrofits like this, drawn from our full acoustic product range, without needing to strip the wall back to the frame.
Seal the Door and the Glazing Frame
Acoustic door seals, specifically a drop-down threshold seal, close most of the leak at the floor. At the glazing junction, a compressible gasket between the glass and the aluminium frame stops the frame from carrying vibration into the cabin, which matters more than the glass thickness itself in most retrofits.
Close the Ceiling Void Above the Partition
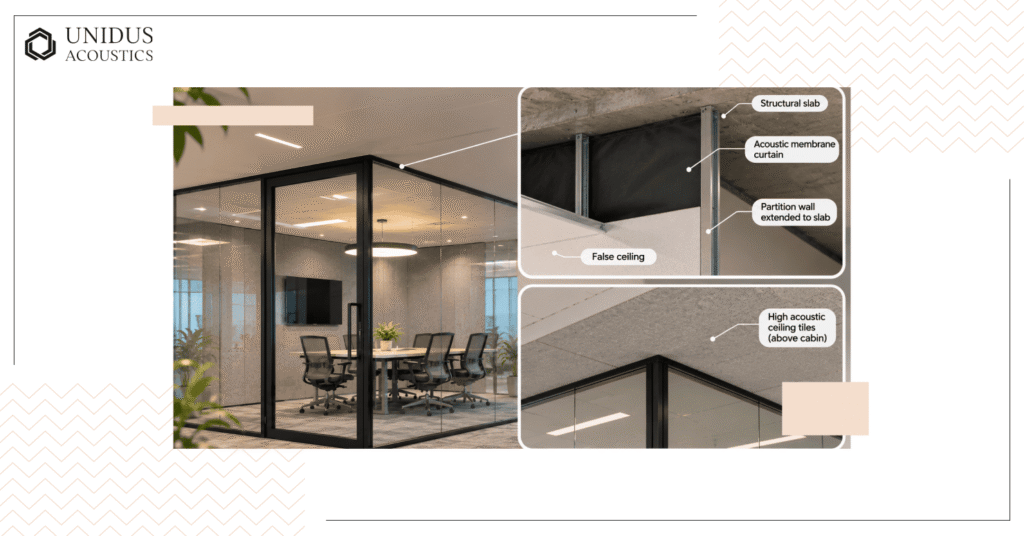
Extending the wall, or a membrane curtain, from the false ceiling line up to the structural slab blocks the plenum path. Where that is not possible, treating the ceiling tiles directly above the cabin reduces how much sound crosses the void, even without a physical barrier. This is usually the one change that makes the rest of the treatment work as planned.
How Unidus Acoustics Approaches CXO Cabin Acoustics
We treat a cabin like this as one system rather than a single wall swap. That means sound deadening membrane behind the partition and acoustic wall panels or fluted and grooved finishes on the visible face. It also means acoustic ceiling tiles above the plenum where the void cannot be closed, with door and glazing seals fitted to match.
Every finish is custom to the cabin’s existing palette and glazing style, so the fix does not look like an afterthought. We bring 40 years of expertise building acoustic solutions for Indian commercial interiors, SGS, Intertek and TÜV Rheinland-certified materials, and on-time delivery built into how we plan a retrofit. Together, that turns a leaking cabin into one that holds a confidential conversation. For teams specifying this kind of work, it is worth asking the questions covered in our guide to choosing an acoustic enclosure manufacturer. It also explains why specialised acoustic dealers tend to handle retrofits like this differently from general suppliers.
Conclusion
A CXO cabin next to an open floor does not need a rebuild to sound private. It needs the wall, the door and the ceiling void treated as one system instead of one upgrade at a time. Unidus Acoustics builds custom acoustic solutions for exactly this kind of retrofit, turning noise into harmony across corporate interiors in India, and keeping to the schedule the project needs. We also build portable acoustic dividers for zoning the open floor itself, if the cabin is not the only acoustic complaint on that level. If a cabin on your floor plan is the one problem nobody has fixed yet get in touch with us about what a retrofit would involve.
Frequently Asked Questions
1. Why does a CXO cabin still sound noisy even after it’s built with proper walls?
Most cabin walls are specified for visual privacy, not acoustic privacy. Sound still crosses through the gaps around it, paths a solid wall on its own does not address.
2. Does upgrading the wall panels alone fix the noise problem?
Rarely on its own. Wall panels reduce transmission through the solid section, but flanking noise through other paths around it usually continues unless those paths are treated at the same time.
3. Can a cabin be acoustically treated without shutting down the floor around it?
Yes. Wall, door and ceiling work can be sequenced after hours or over a weekend in most fit-outs, since the treatment sits on the existing partition rather than requiring structural changes.
4. Is glass thickness the main factor in how much sound passes through a partition?
Less than most people expect. The aluminium frame joining glass to wall, and the seal around it, often carries more sound than the glass pane itself, which is why sealing the frame matters as much as the glazing choice.
5. How does the ceiling void above a cabin partition usually get missed?
Cabin partitions typically stop at the false ceiling line rather than the structural slab, so the open plenum above the tiles becomes an unsealed path for sound, even when the wall below is well treated.
6. What should a purchase manager ask for when specifying acoustic treatment for an existing cabin?
Ask whether the quote treats the wall, the door seal and the ceiling void together, and whether finishes can be matched to the cabin’s existing palette. A wall-only fix rarely resolves the complaint that triggered the request in the first place.