
A cinema hall and a corporate office are solving completely different acoustic problems. An office needs quieter conversations. A cinema needs every seat in the house to hear a whisper on screen the same way, with no echo, no bleed from the next screen, and no traffic noise from the street outside. Get any one of those wrong and the audience notices immediately, even if they can’t quite say why.
At Unidus Acoustics, cinema and auditorium projects make up a meaningful share of the specification briefs we work through with architects each year, and they tend to raise questions that office fit-outs never do.
Key Takeaways
- Cinemas and auditoriums need three things done at once: sound absorption, sound isolation, and sound diffusion, not just one of them.
- Reverberation time (RT60) targets for cinema halls are far stricter than for offices, usually well under a second.
- Wall and ceiling treatment work together; strong ceiling absorption cannot fix a wall that’s reflecting sound badly.
- Sound isolation between adjacent screens matters as much as absorption inside a single hall.
- Fire rating requirements apply strictly in public assembly spaces and should be confirmed at the brief stage, not after installation.
- Acoustic planning works best when it starts alongside the architectural layout, not after the shell is finalised.
What Acoustic Treatment Actually Means for Cinemas and Auditoriums
“Acoustic treatment” gets used as a catch-all term, but for a cinema or auditorium it actually covers three separate jobs. Missing any one of them shows up as a real, audible problem on opening day.
Absorption, Isolation, and Diffusion: The Three Jobs a Cinema Needs Done
Absorption controls how long sound lingers inside the hall once it’s played. Too much reverberation and dialogue turns muddy, especially in the back rows. Isolation stops sound from leaking between screens, or in from the lobby, the street, or the projection room. Diffusion scatters sound evenly across the room instead of letting it bounce straight back at the audience from a flat wall.
A hall can have excellent absorption and still sound wrong if isolation is weak, because low-frequency rumble from the screen next door doesn’t care how well your walls absorb your own sound. That’s why cinema acoustic briefs almost always specify all three, not just panels on a wall.
Why Cinemas and Auditoriums Need a Different Approach Than Offices
Most acoustic products used in cinemas are the same core materials used in offices, polyester fibre, glass wool, wood wool. What changes is the target performance, and how much tighter that target needs to be.
Reverberation Time (RT60) Targets for Cinema Halls
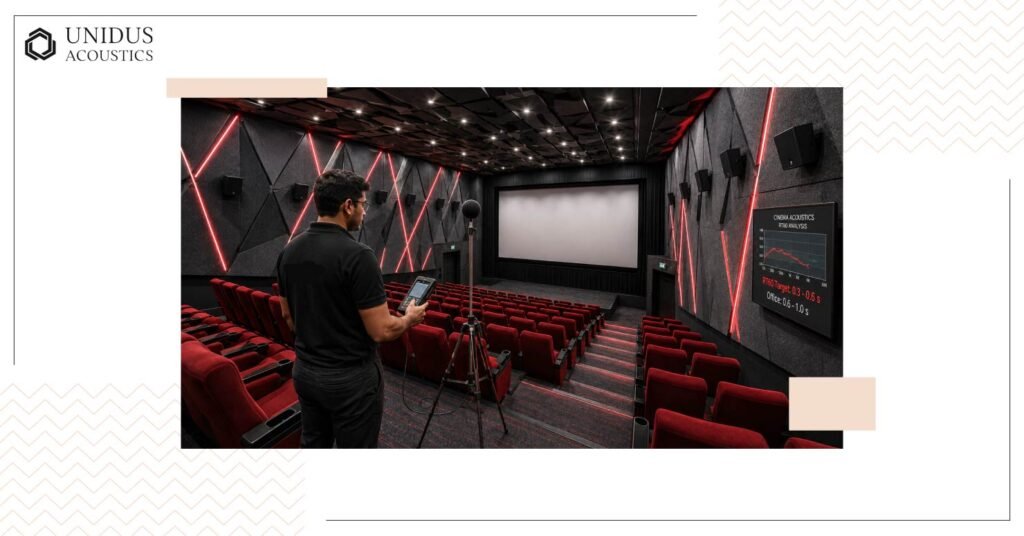
RT60 measures how long it takes a sound to decay by 60 decibels once the source stops, essentially how long an echo lingers in the room. Cinema acoustics practice generally targets an RT60 in the 0.3 to 0.6 second range for cinema halls, tightening further for smaller or more premium screens. (RT60 itself is measured using the ISO 3382 methodology.) A typical open-plan office, by comparison, often sits closer to 0.6 to 1 second and still functions fine. That gap is the reason cinema fit-outs need denser, more deliberate coverage than a standard office ceiling tile can provide.
Sound Isolation Between Screens and From Outside Noise
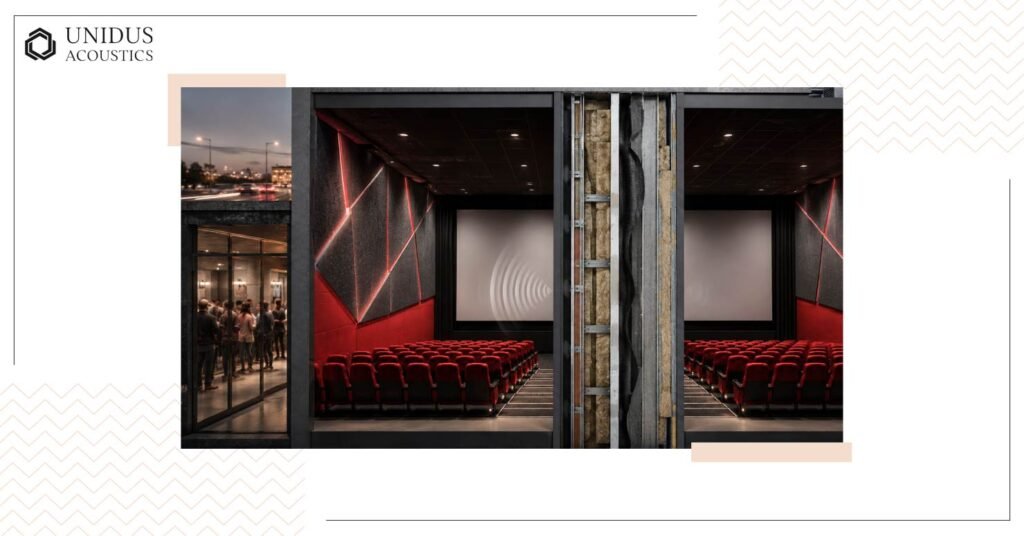
Multiplexes bring their own challenge: screens sitting right next to each other, sometimes sharing a wall. Isolation here usually comes down to mass and decoupling, dense materials such as mass loaded vinyl built into the party wall assembly, rather than anything applied to the surface. The same principle applies to keeping traffic noise, HVAC plant, or lobby chatter out of the hall itself.
Materials and Systems Used in Cinema and Auditorium Acoustic Treatment
Once the absorption, isolation, and diffusion targets are set, the next question is which products deliver them, and where.
Wall Treatment: Fabric-Wrapped Panels and Wood Wool
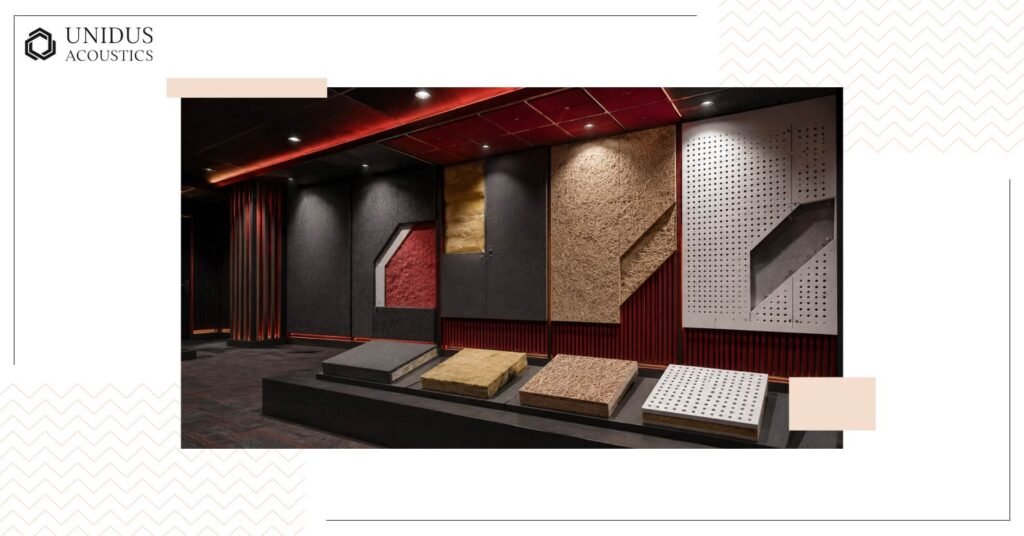
Side and rear walls typically carry fabric-wrapped acoustic panels or wood wool boards, chosen for their higher NRC ratings and their ability to handle low, dark finishes without looking flat or lifeless under cinema lighting. Rear wall treatment matters more than most briefs assume, since it’s the surface closest to the last row of seats and the one most responsible for a clean, controlled echo tail.
Ceiling Treatment: Baffles, Clouds, and Acoustic Tiles
Ceilings do the heaviest lifting in a large-volume space like a cinema hall or auditorium. Baffles and clouds work well here because they add depth without needing a full false ceiling, useful in halls with limited height above the screen. Soft fibre glasswool ceiling tiles, with their higher fire classification, are a common choice where the ceiling also needs to meet stricter public-assembly fire codes.
Mass Loaded Vinyl and Isolation Layers
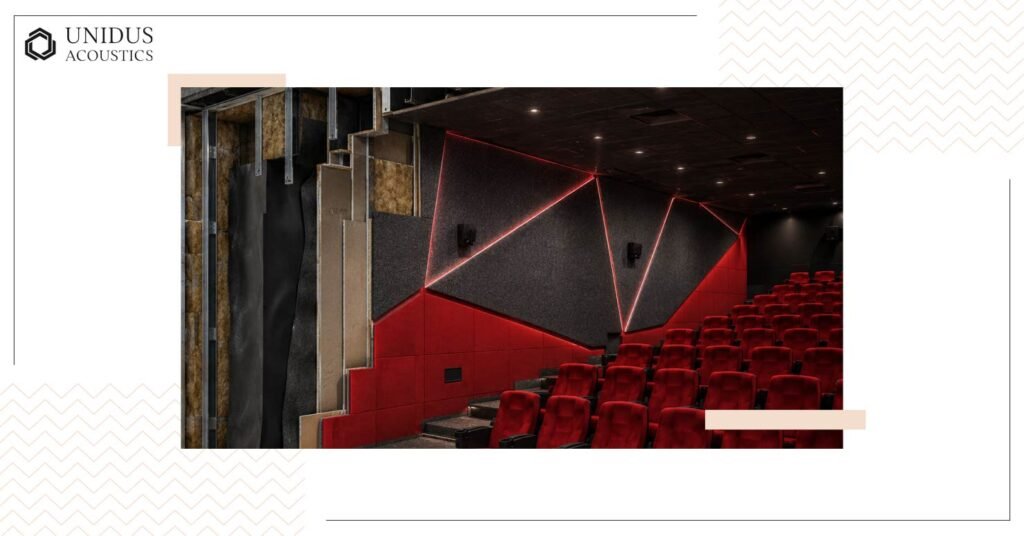
Where isolation, not absorption, is the priority, mass loaded vinyl (MLV) gets built into the wall or ceiling assembly itself rather than applied as a finish. This is the layer doing the actual work of keeping one screen’s sound out of the next, and it’s worth specifying early since retrofitting isolation after the shell is built is far more disruptive than adding surface panels later.
Acoustic Treatment Specifications at a Glance
| Space Element | Common Product Type | Primary Job | Typical NRC |
|---|---|---|---|
| Side and rear walls | Fabric-wrapped panels, wood wool | Absorption | 0.70 – 0.90 |
| Ceiling | Baffles, clouds, glasswool tiles | Absorption, some diffusion | Up to 0.90 |
| Party walls between screens | Mass loaded vinyl | Isolation | Not NRC-rated |
| Front wall and screen surrounds | Dark, low-reflectivity fabric panels | Absorption, glare control | Not NRC-rated |
Fire Safety and Compliance for Public Assembly Spaces
Cinemas and auditoriums fall under stricter fire code than a typical office, simply because of occupancy numbers and the layout of exits. This isn’t a detail to leave for the finishing stage.
Fire Rating Requirements
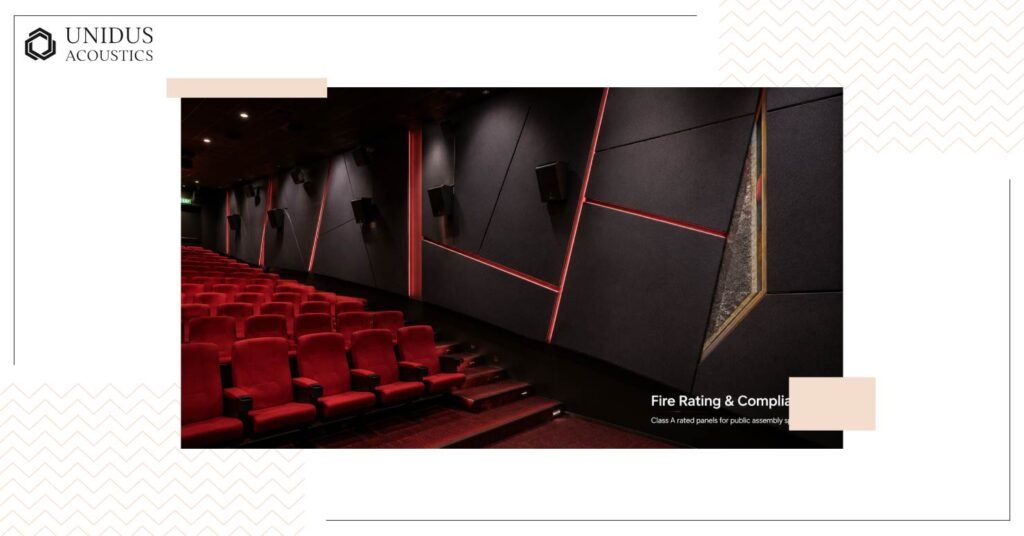
Most cinema-grade acoustic products need a stricter fire classification than what’s often acceptable in office wall panels, in line with the fire safety provisions under the National Building Code of India (NBC), which classifies interior finish materials by surface spread of flame under IS 1642. Glass wool cored products typically clear this bar more easily than standard polyester boards, which is part of why they show up so often in cinema ceiling specifications.
Why Compliance Should Be Confirmed Early, Not at Handover
Fire certification, along with NRC and RT60 targets, should sit in the specification document from day one. Confirming it after installation, when the contractor is already on-site and the ceiling grid is fixed, tends to mean rework, delays, and a fire officer’s sign-off that doesn’t come through in time for opening.
Common Mistakes in Cinema and Auditorium Acoustic Planning
A few patterns show up often enough in cinema and auditorium projects that they’re worth naming directly.
Treating the Ceiling as an Afterthought
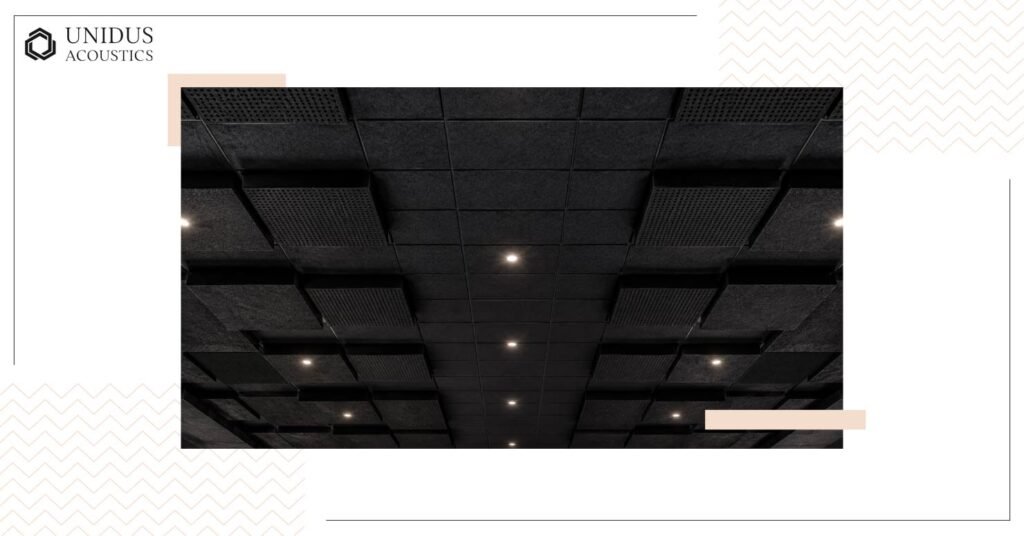
Wall panels get specified early because they’re visible in every rendering. Ceiling treatment sometimes gets value-engineered down late in the project, which is a problem in a large-volume space where the ceiling is doing most of the absorption work.
Assuming Absorption Alone Solves Isolation Problems
A hall lined wall-to-wall with high-NRC panels can still leak sound into the screen next door, because absorption and isolation are two different jobs handled by two different materials. This mix-up is common enough that it’s worth stating plainly at brief stage.
Skipping Diffusion in Smaller Halls
Smaller, boutique screens sometimes drop diffusion treatment to save on scope, assuming absorption alone is enough. The result is often a hall that sounds “dead” in some seats and slightly harsh in others, an uneven listening experience that a proper diffusion layer, even a modest one, tends to fix.
Frequently Asked Questions
1. What RT60 should a cinema hall target?
Most cinema halls target an RT60 in the 0.3 to 0.6 second range, with smaller or premium screens often needing figures at the tighter end. The exact target depends on hall volume, seating capacity, and the sound system in use.
2. Do cinemas need different acoustic panels than offices?
The core materials are often the same, polyester fibre, glass wool, wood wool, but cinema specifications generally call for higher NRC ratings, stricter fire classification, and dedicated isolation layers that a typical office fit-out doesn’t need.
3. What’s the difference between absorption and isolation in a cinema?
Absorption controls echo and reverberation inside the hall. Isolation stops sound from leaking between screens or in from outside. A hall needs both, and one cannot substitute for the other.
4. What fire rating do cinema acoustic panels need?
Most public assembly spaces, including cinemas, require Class A fire-rated acoustic products, a stricter classification than the Class B1 rating often acceptable in office interiors. This should be confirmed against current fire code before finalising material choice.
5. Can existing cinemas retrofit acoustic treatment without a full renovation?
Wall and ceiling panels can generally be retrofitted without major structural change. Isolation upgrades, such as adding mass loaded vinyl to a party wall, are more involved and are easier to plan for during a renovation than as a standalone fix.
6. How is acoustic treatment different for a school or corporate auditorium versus a commercial cinema?
The underlying principles, absorption, isolation, and diffusion, stay the same, but targets shift with use. A lecture auditorium prioritises speech clarity over cinematic depth, while a commercial cinema often needs a lower RT60 and stronger isolation between adjacent halls.
Getting the Acoustic Brief Right From Day One
Unidus Acoustics has worked through cinema and auditorium acoustic briefs across India for over 40 years, and the pattern that holds up project after project is the same: the earlier acoustic targets get set alongside the architectural layout, the fewer surprises show up at handover. We manufacture our wall panels, ceiling systems, and isolation materials in-house, which lets us match NRC, fire rating, and finish to a specific hall rather than a generic spec sheet.
If you’re working on a cinema or auditorium project and want to talk through RT60 targets, fire classification, or material choice for a specific hall, get in touch with us or download our product catalogue for the full specification sheets.